Custom Installations, Selected Projects
My custom installations range from structural masonry cutouts to intricate finish carpentry and outdoor hardscaping.
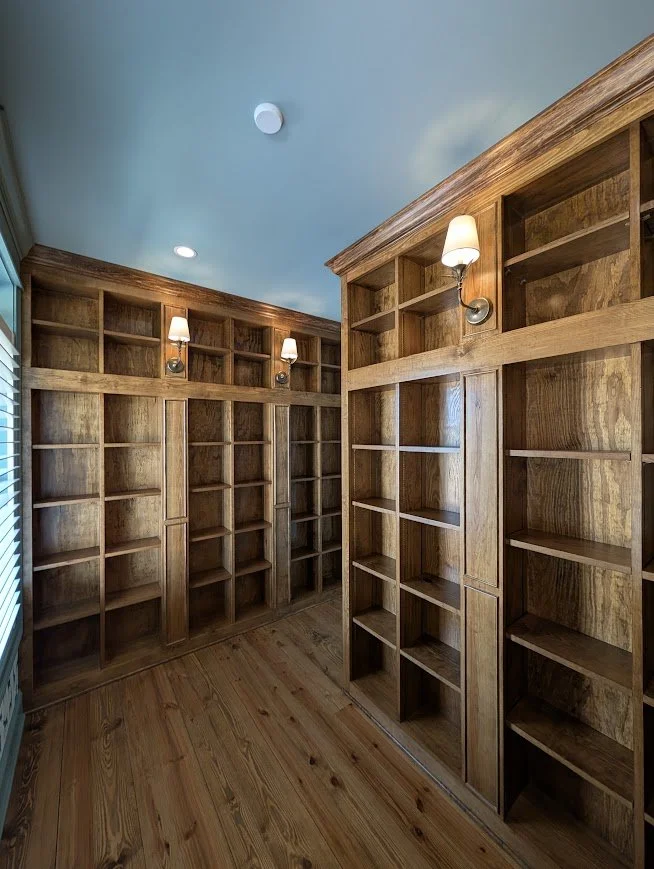
Custom Built-In Library Casework | Floor-to-ceiling stained timber cabinetry with integrated sconce lighting | Residential Installation
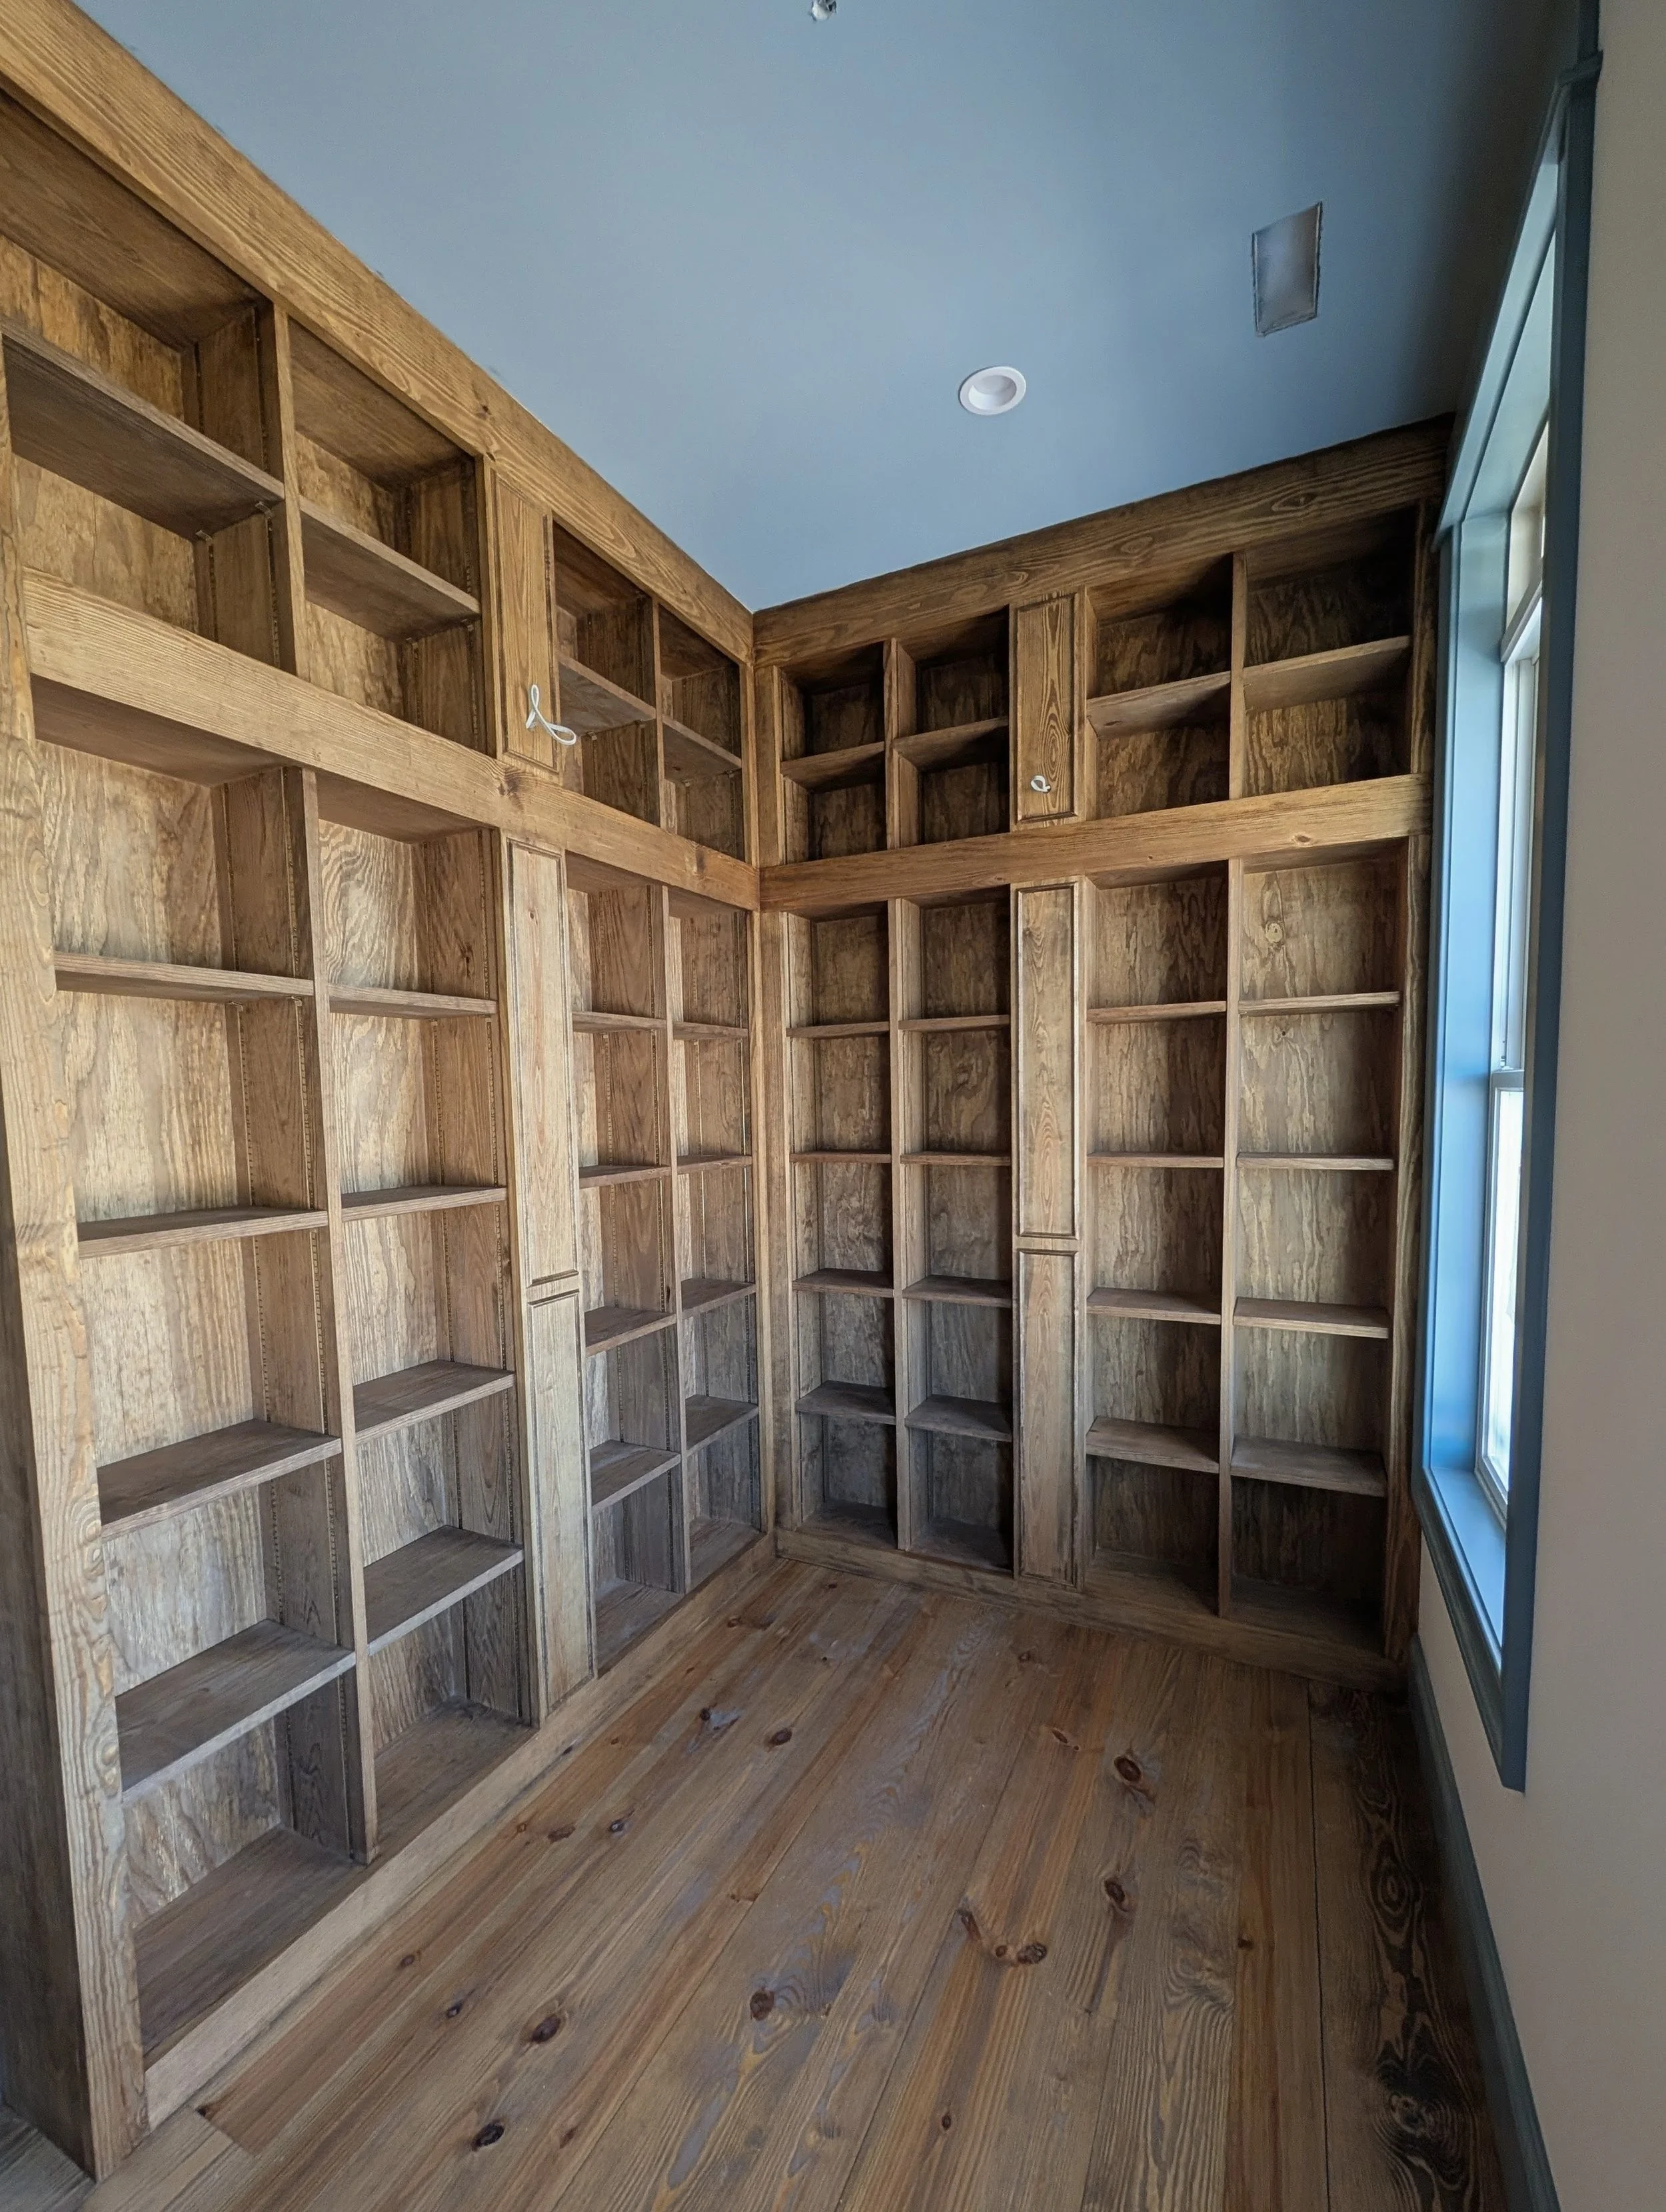
Custom Built-In Library Casework (In Progress) | Corner view of floor-to-ceiling stained timber library installation
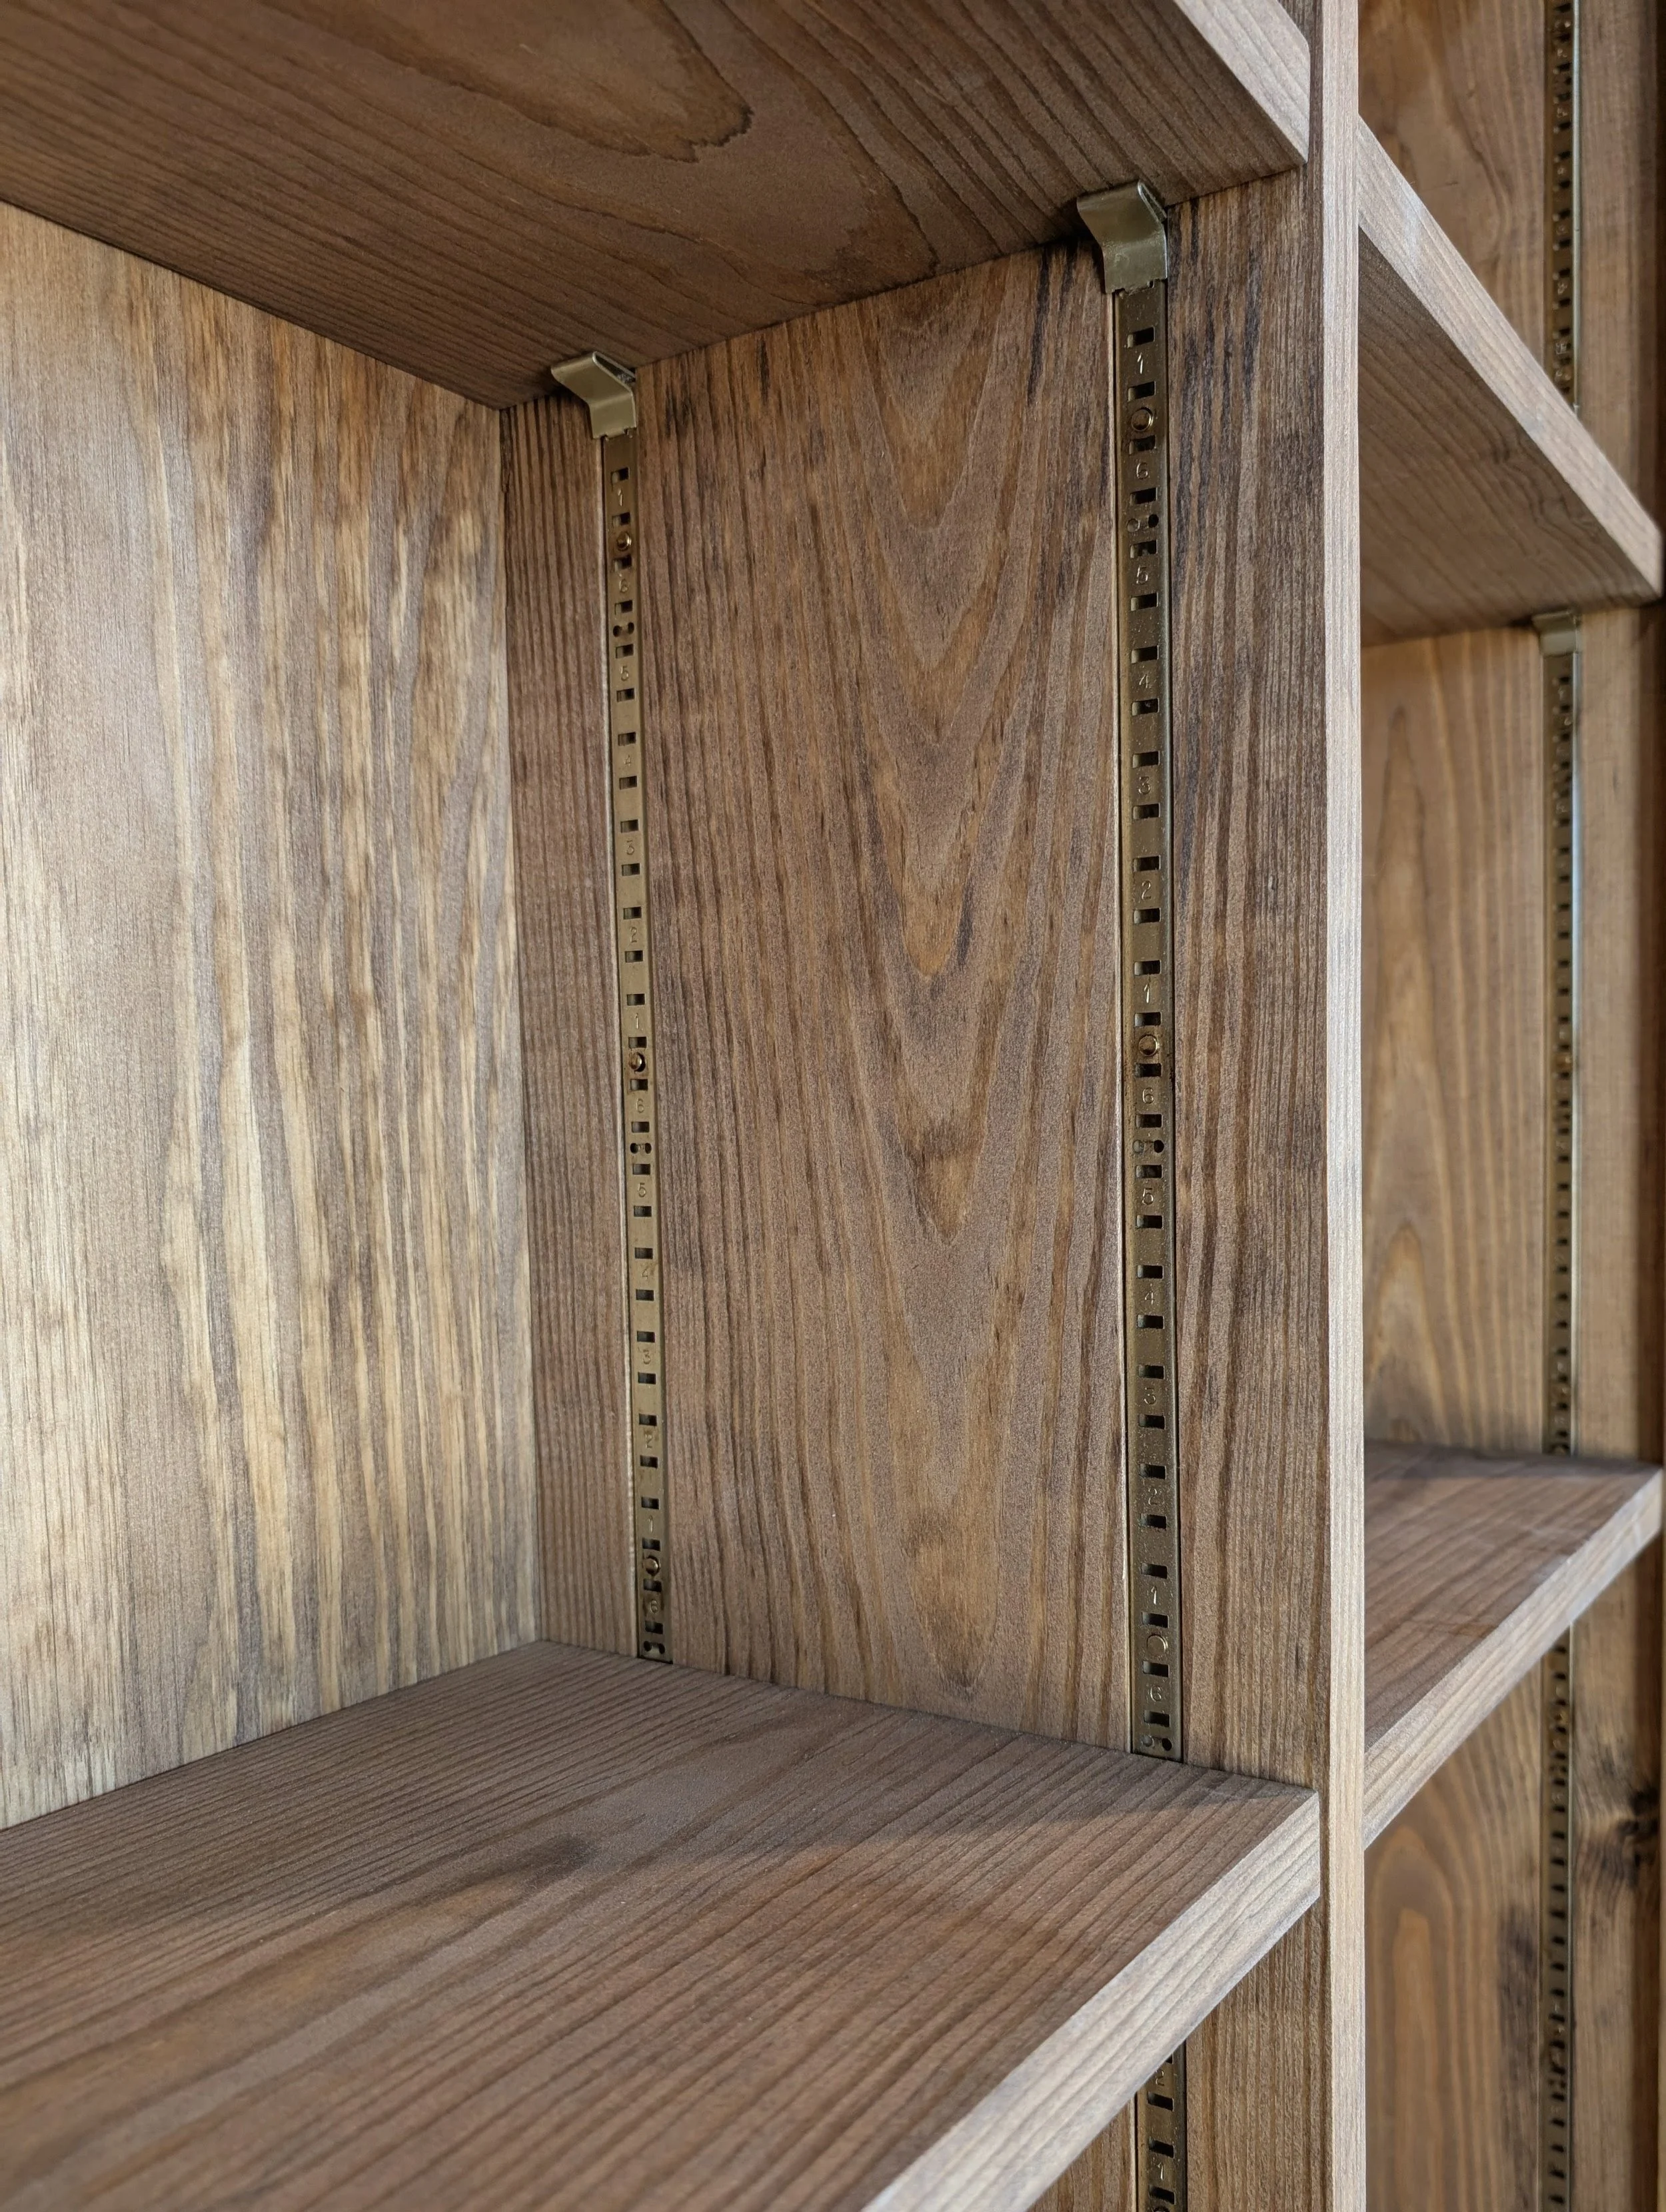
Custom Library Casework (Detail View) | Recessed brass shelf standards and custom millwork joinery detail
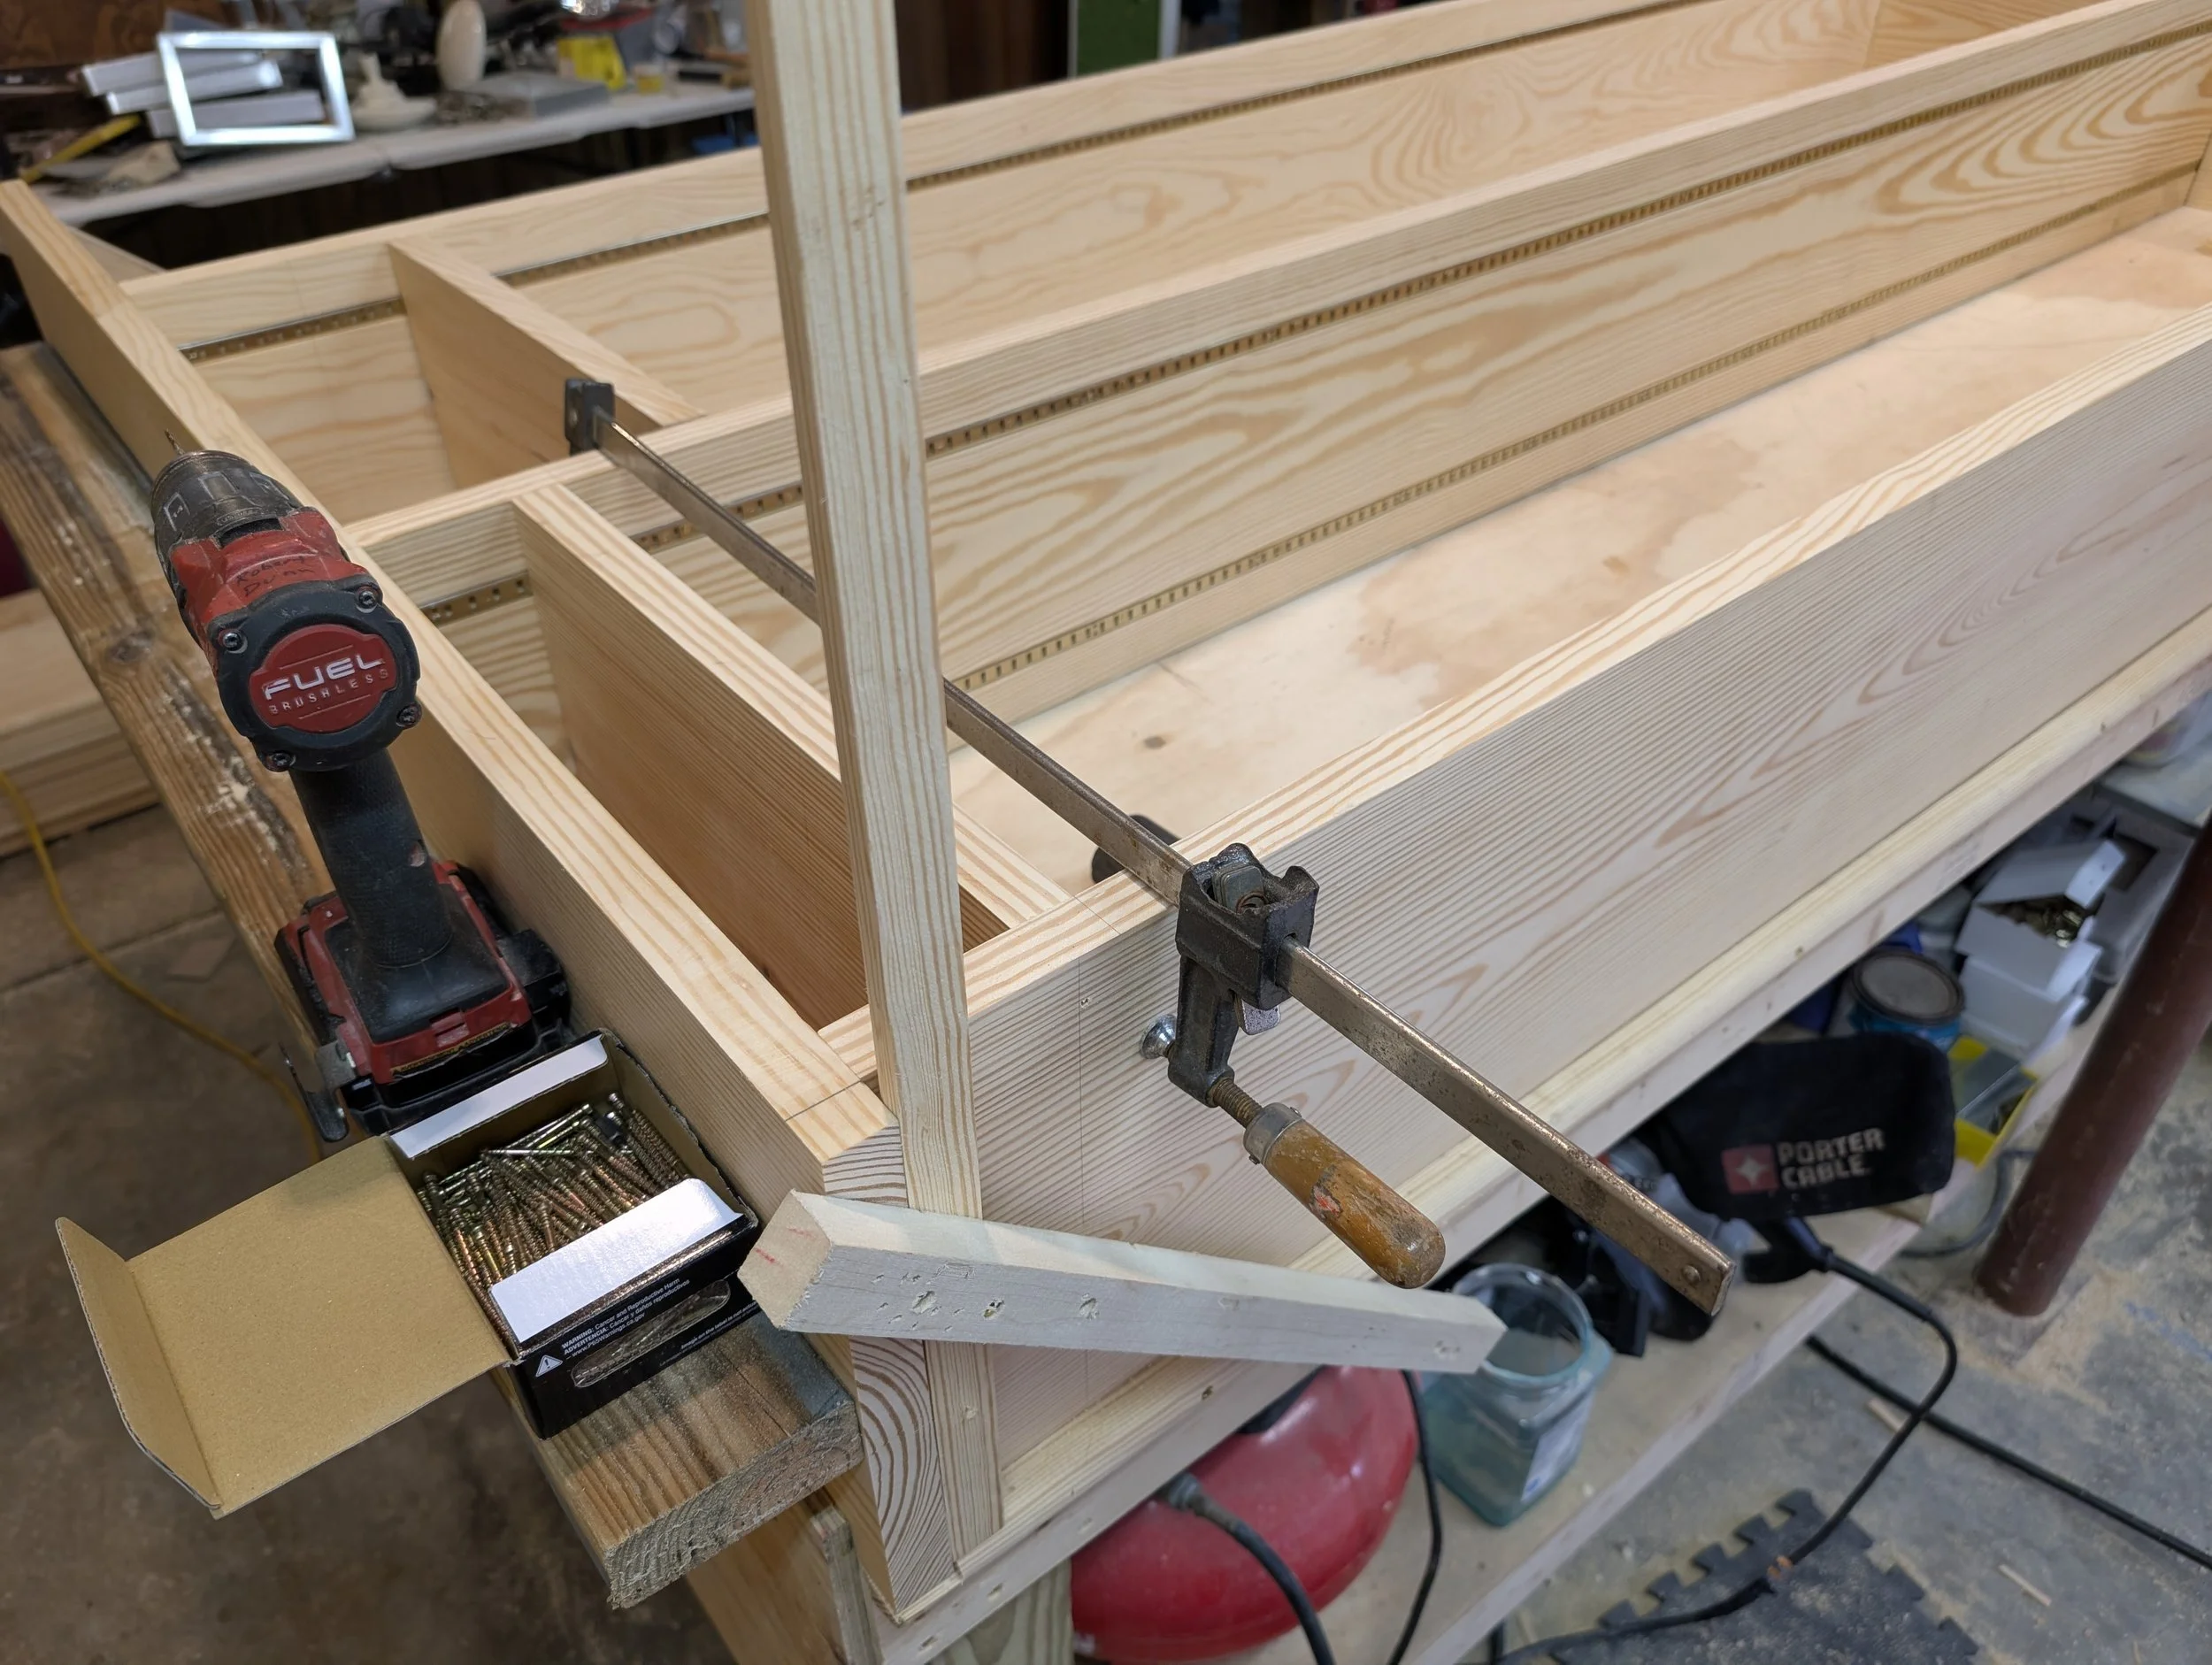
Custom Library Casework (In Progress) | Workbench assembly and framing view of raw pine library unit
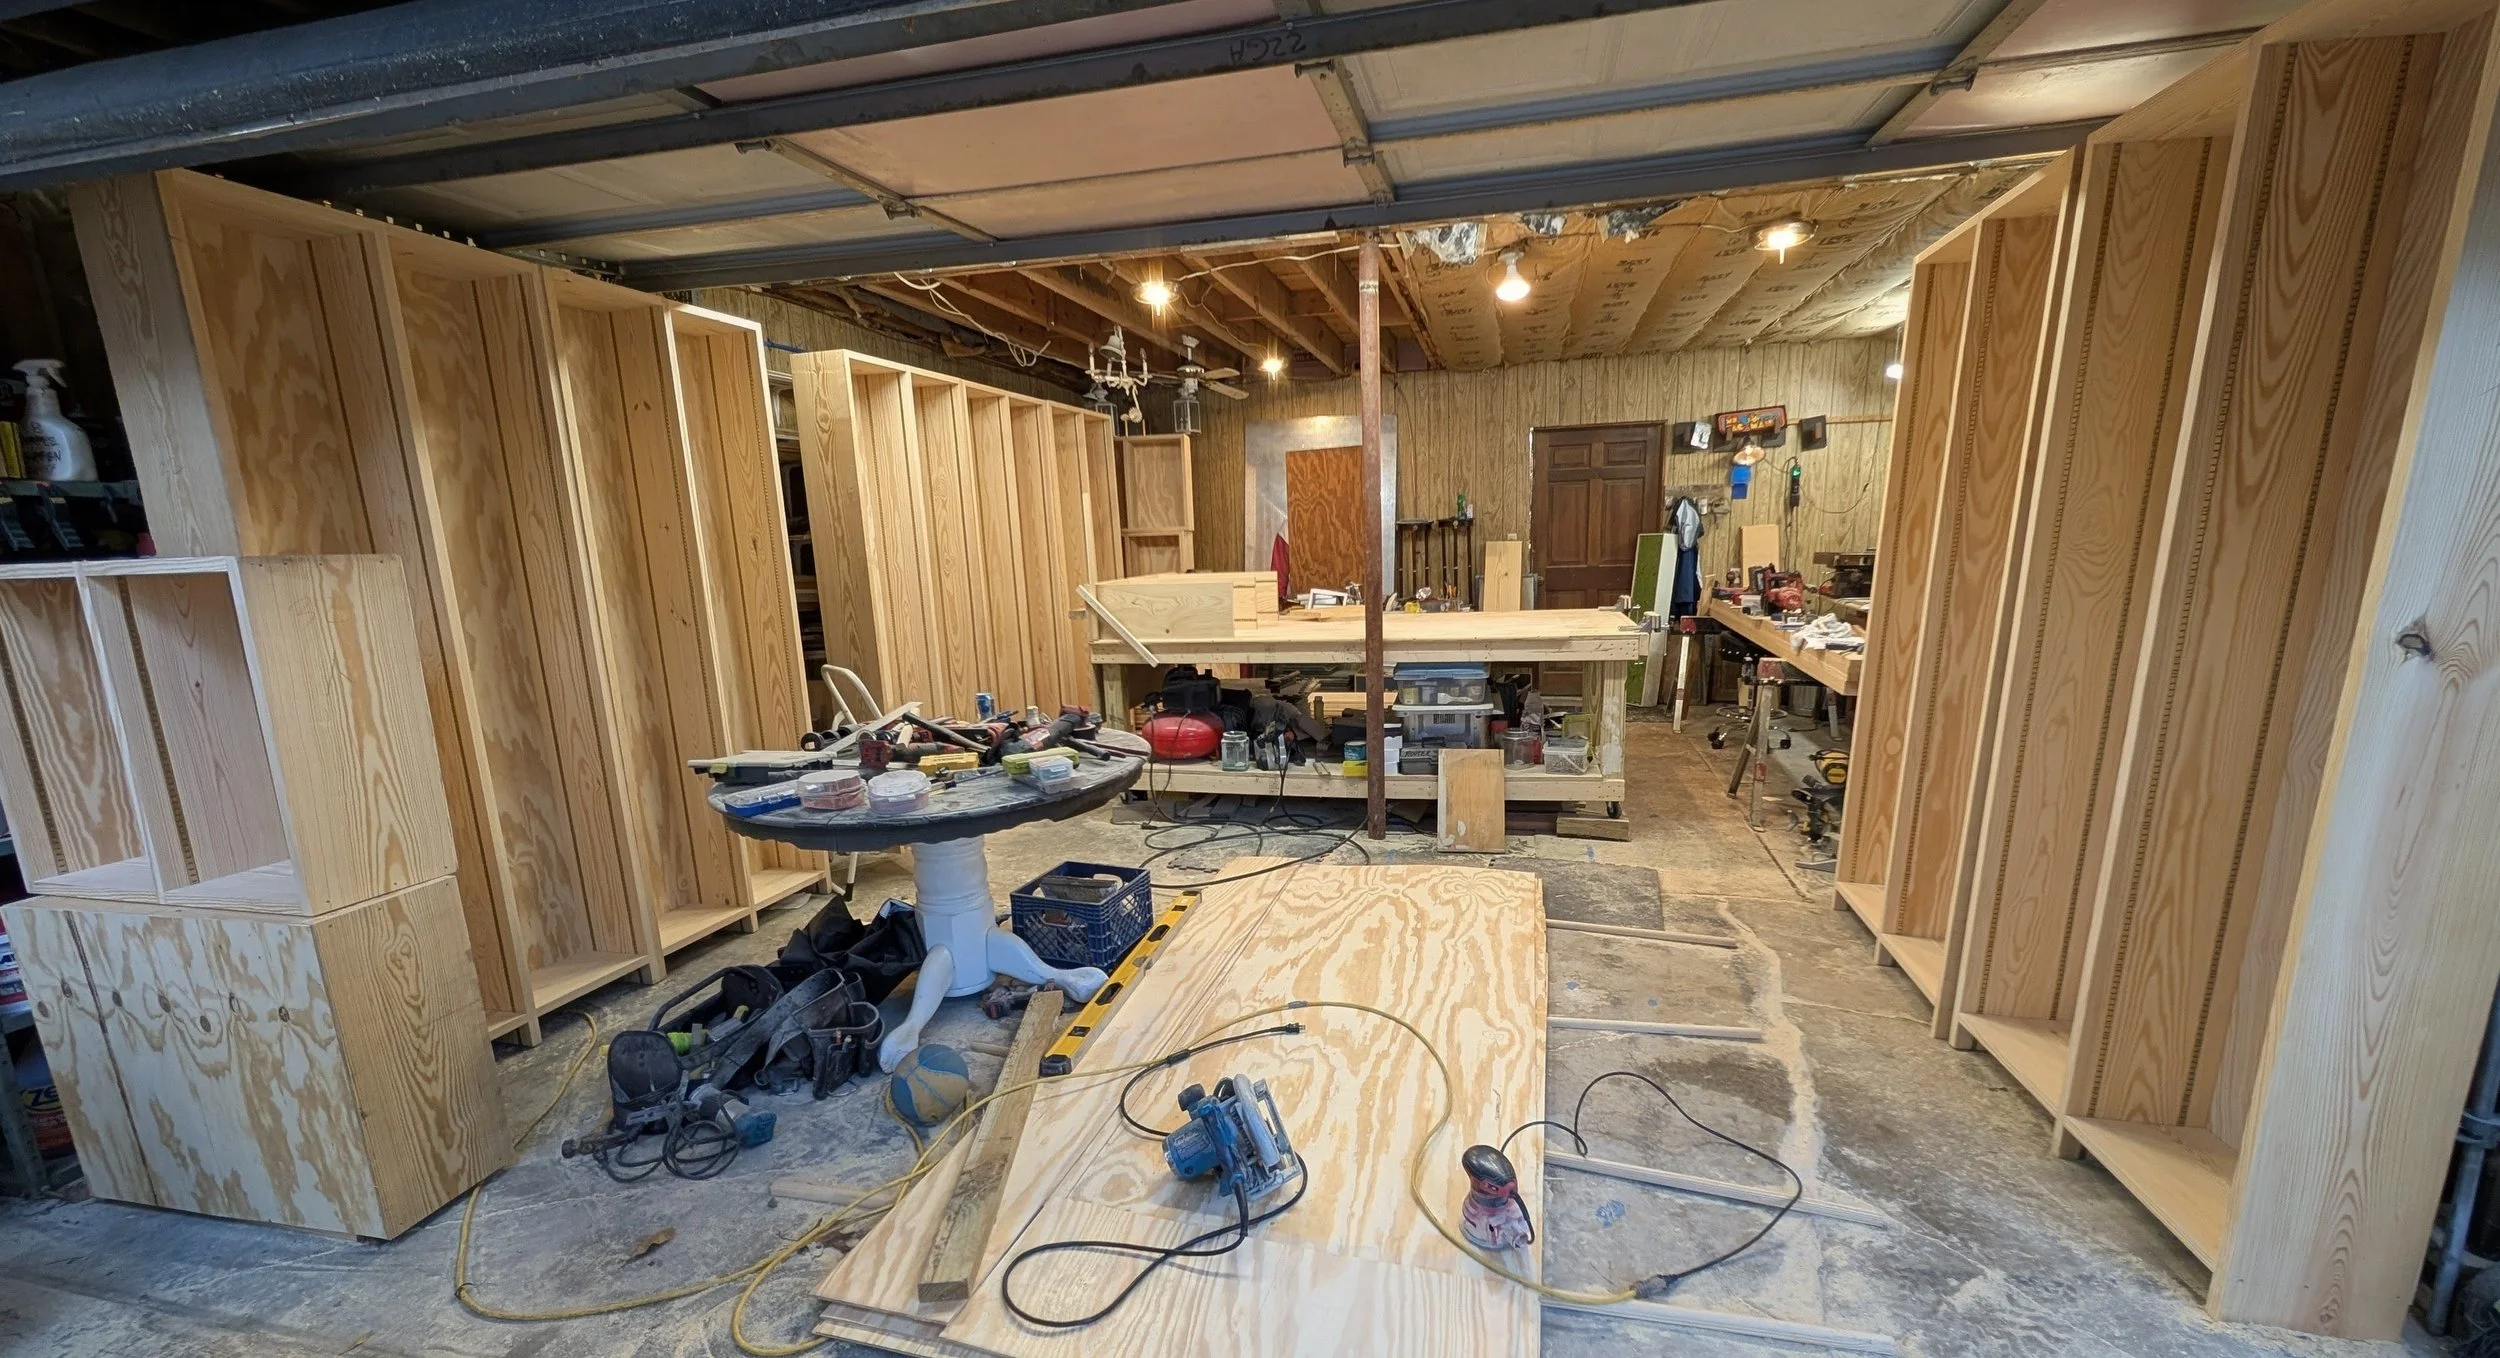
Custom Library Casework (In Progress) | Workshop view of complete library unit fabrication and pre-finish assembly
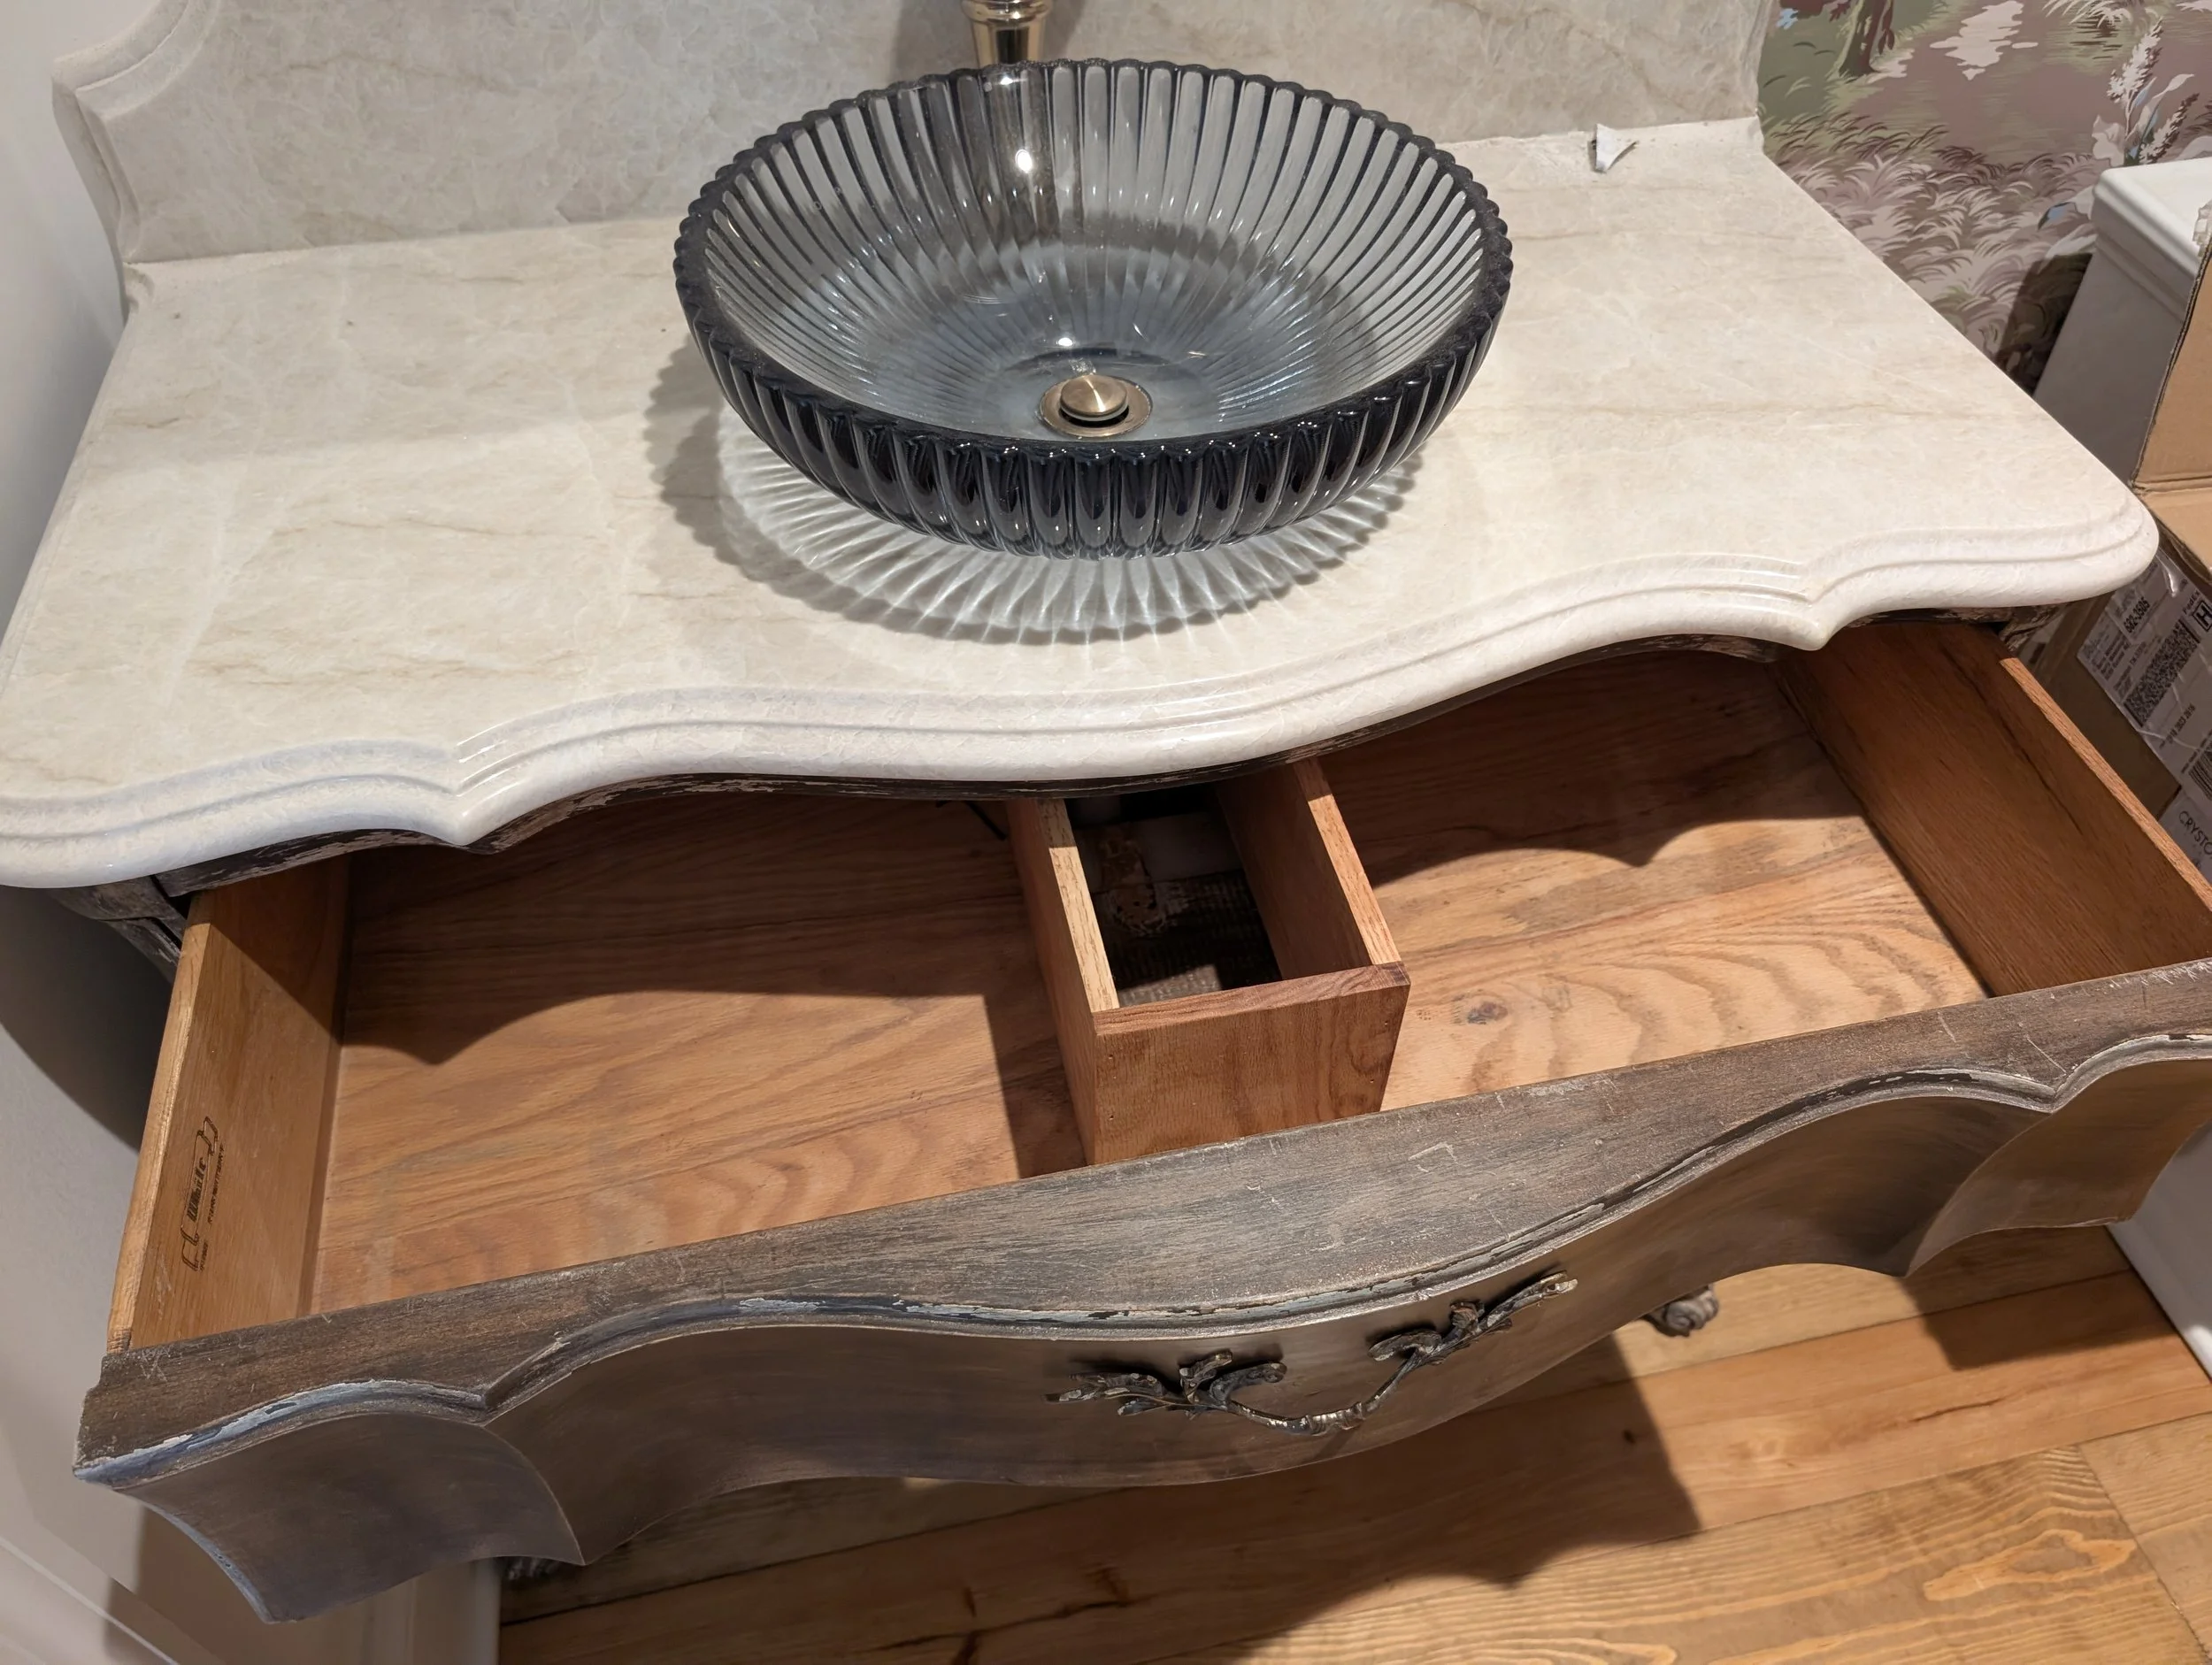
Antique Vanity Conversion (Plumbing Modification) | Custom modification of an antique commode into a vessel-sink vanity, featuring custom U-shaped timber drawer box reconstruction for P-trap and supply line clearance
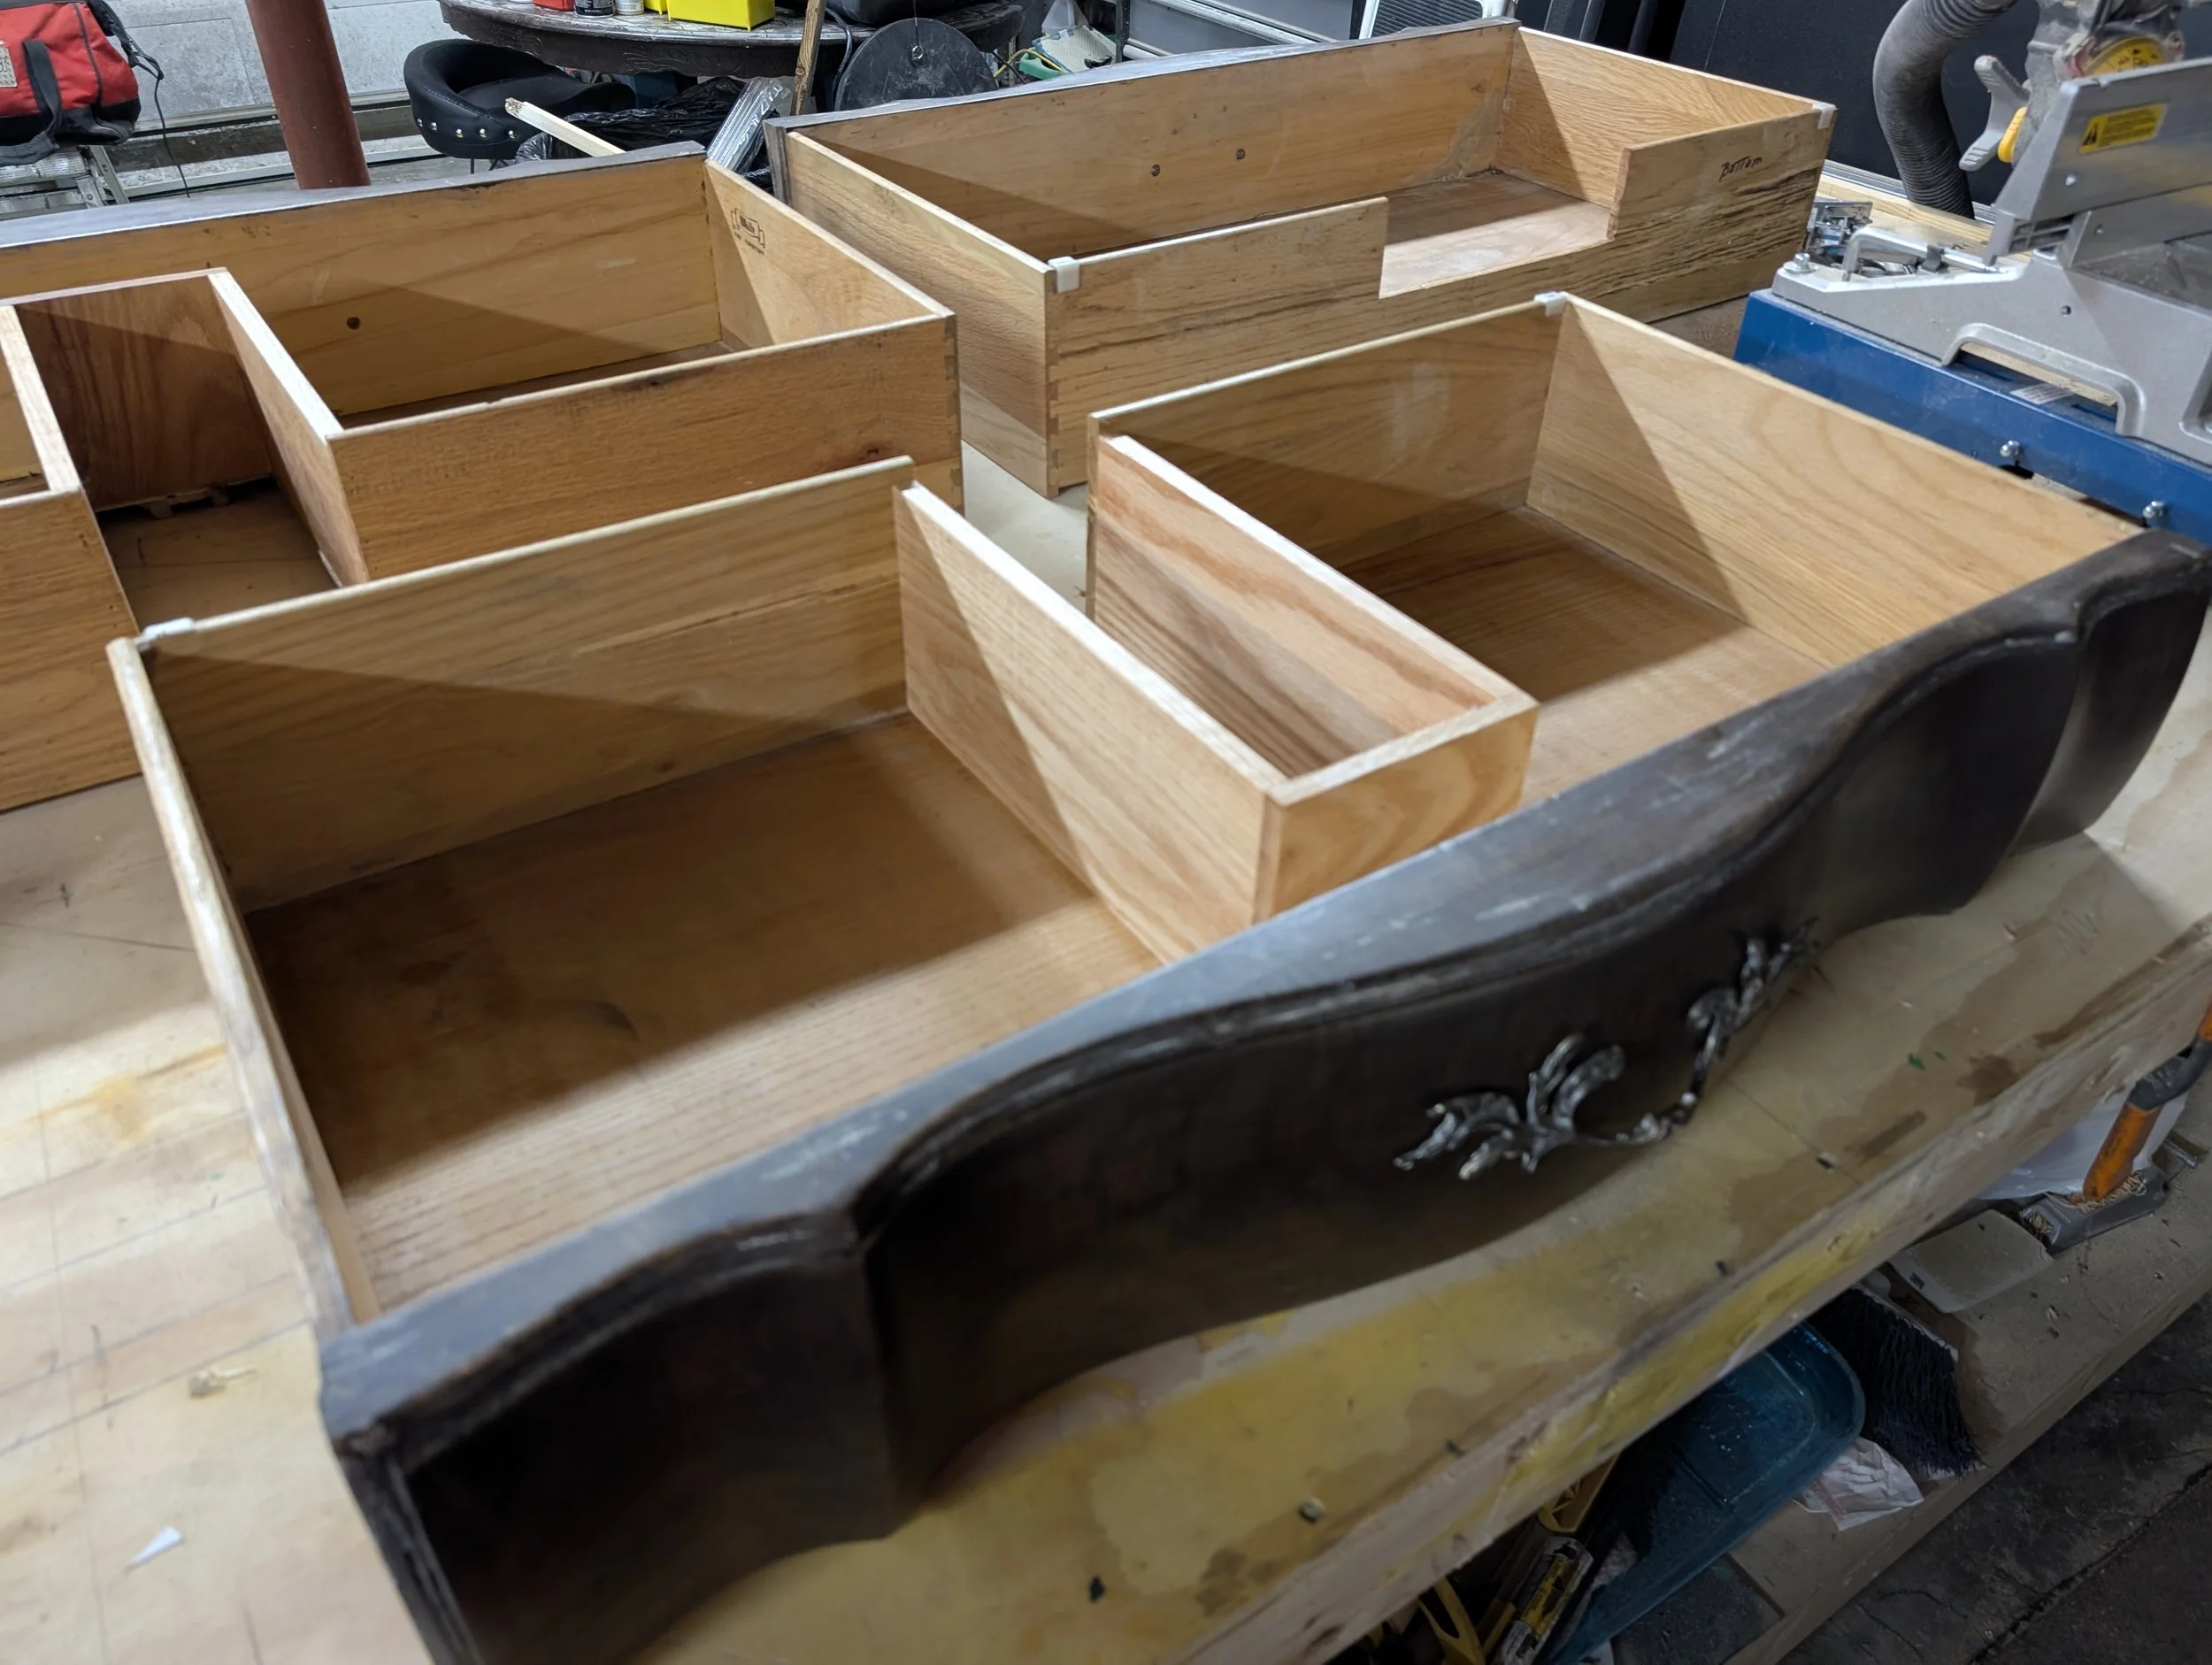
Antique Vanity Conversion (In Progress) | Re-engineered drawer boxes with custom plumbing cutouts in the shop
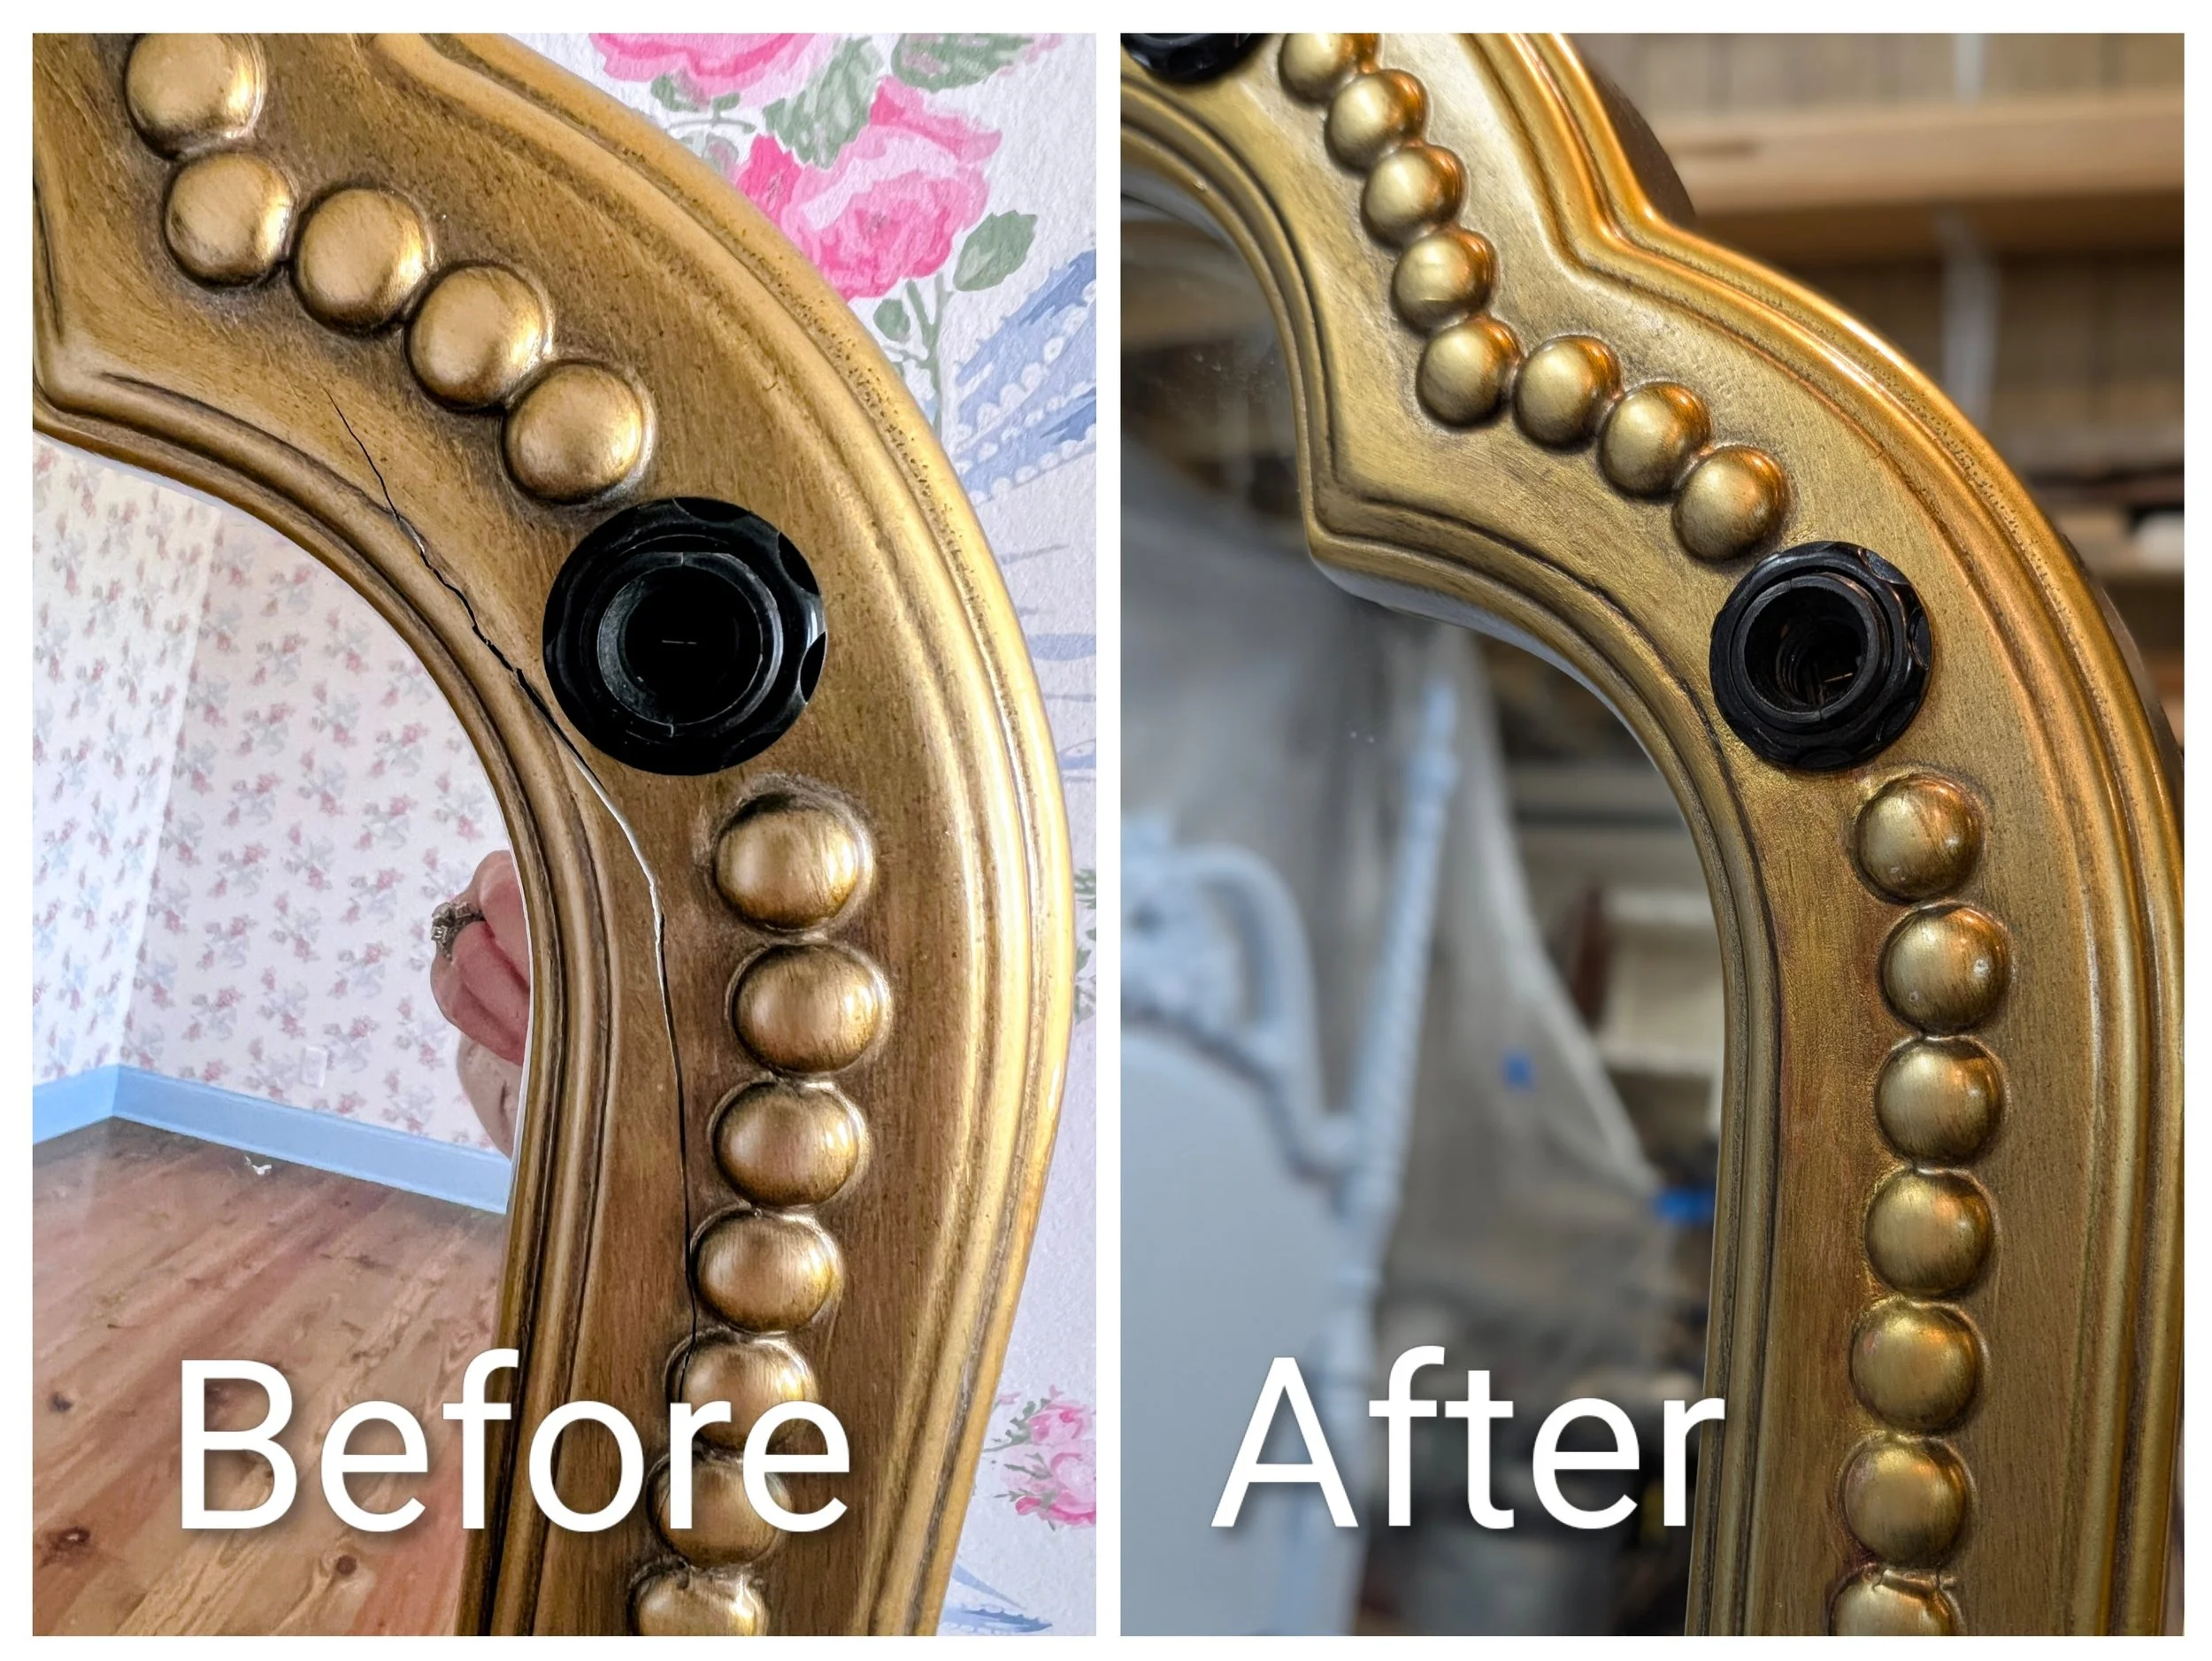
Ornate Gold Mirror Frame Restoration (Before & After) | Structural crack repair, surface seam filling, and hand-painted metallic gold gilding restoration
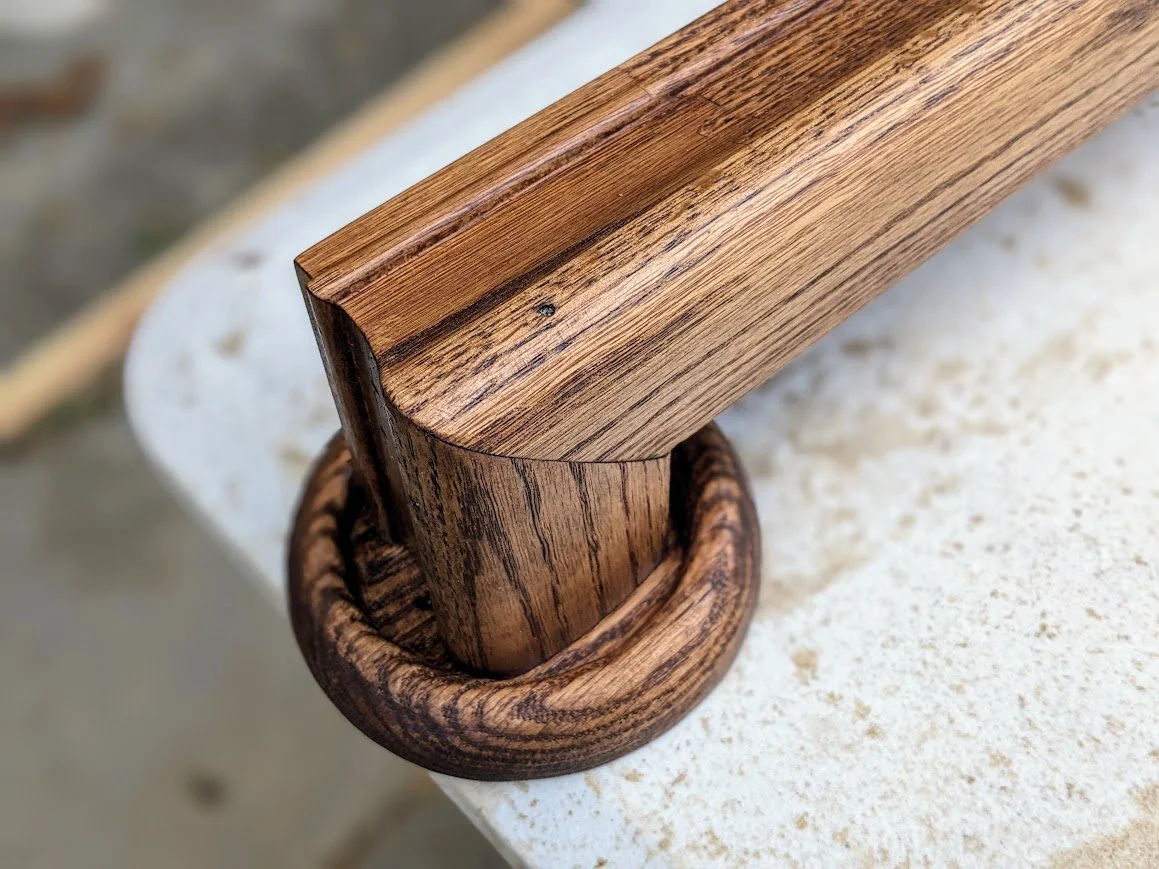
Hand-Carved Oak Handrail Termination | Custom-shaped return miter joined to a hand-shaped circular rosette collar with deep grain stain detail

Automotive Photo Bay Backdrop | Commercial metal wall cladding installation for vehicle staging (Before & After)

Automotive Photo Bay Wall Installation | Custom blue metal corrugated wall cladding with integrated window and door framing
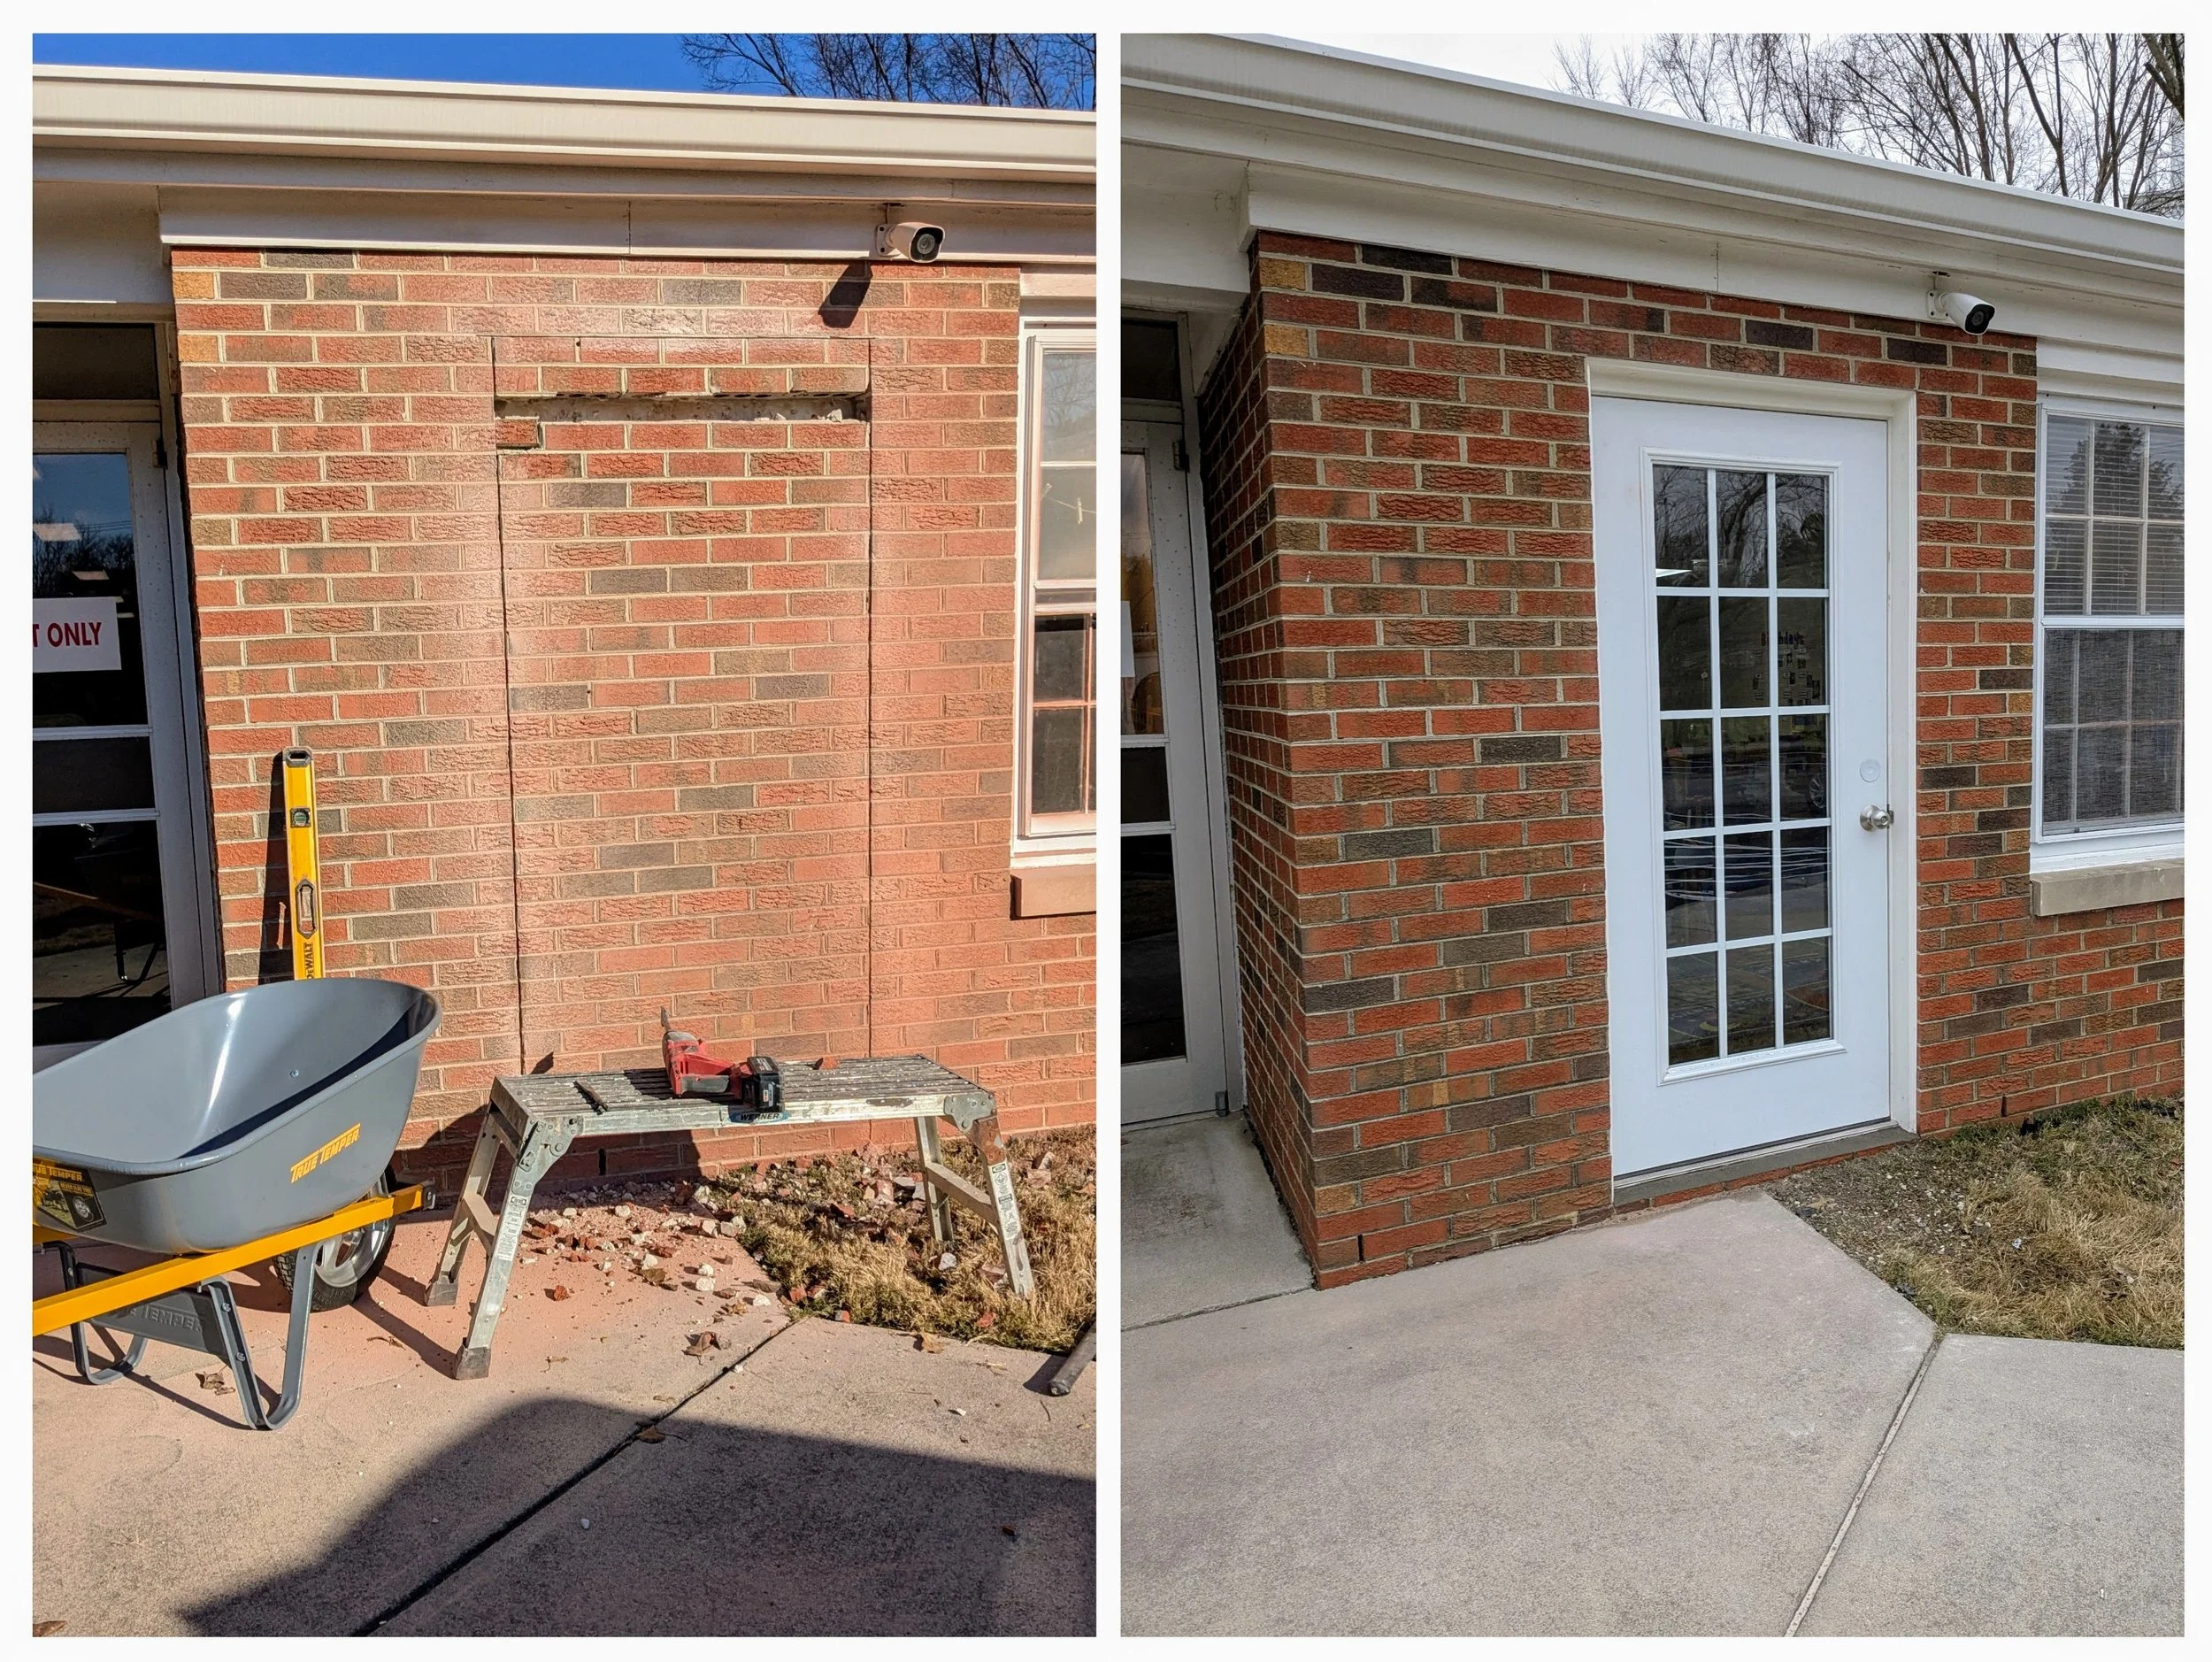
Commercial Masonry Door Infill & Installation | Precision masonry demolition, lintel support, and installation of a 15-lite exterior door within an existing brick exterior
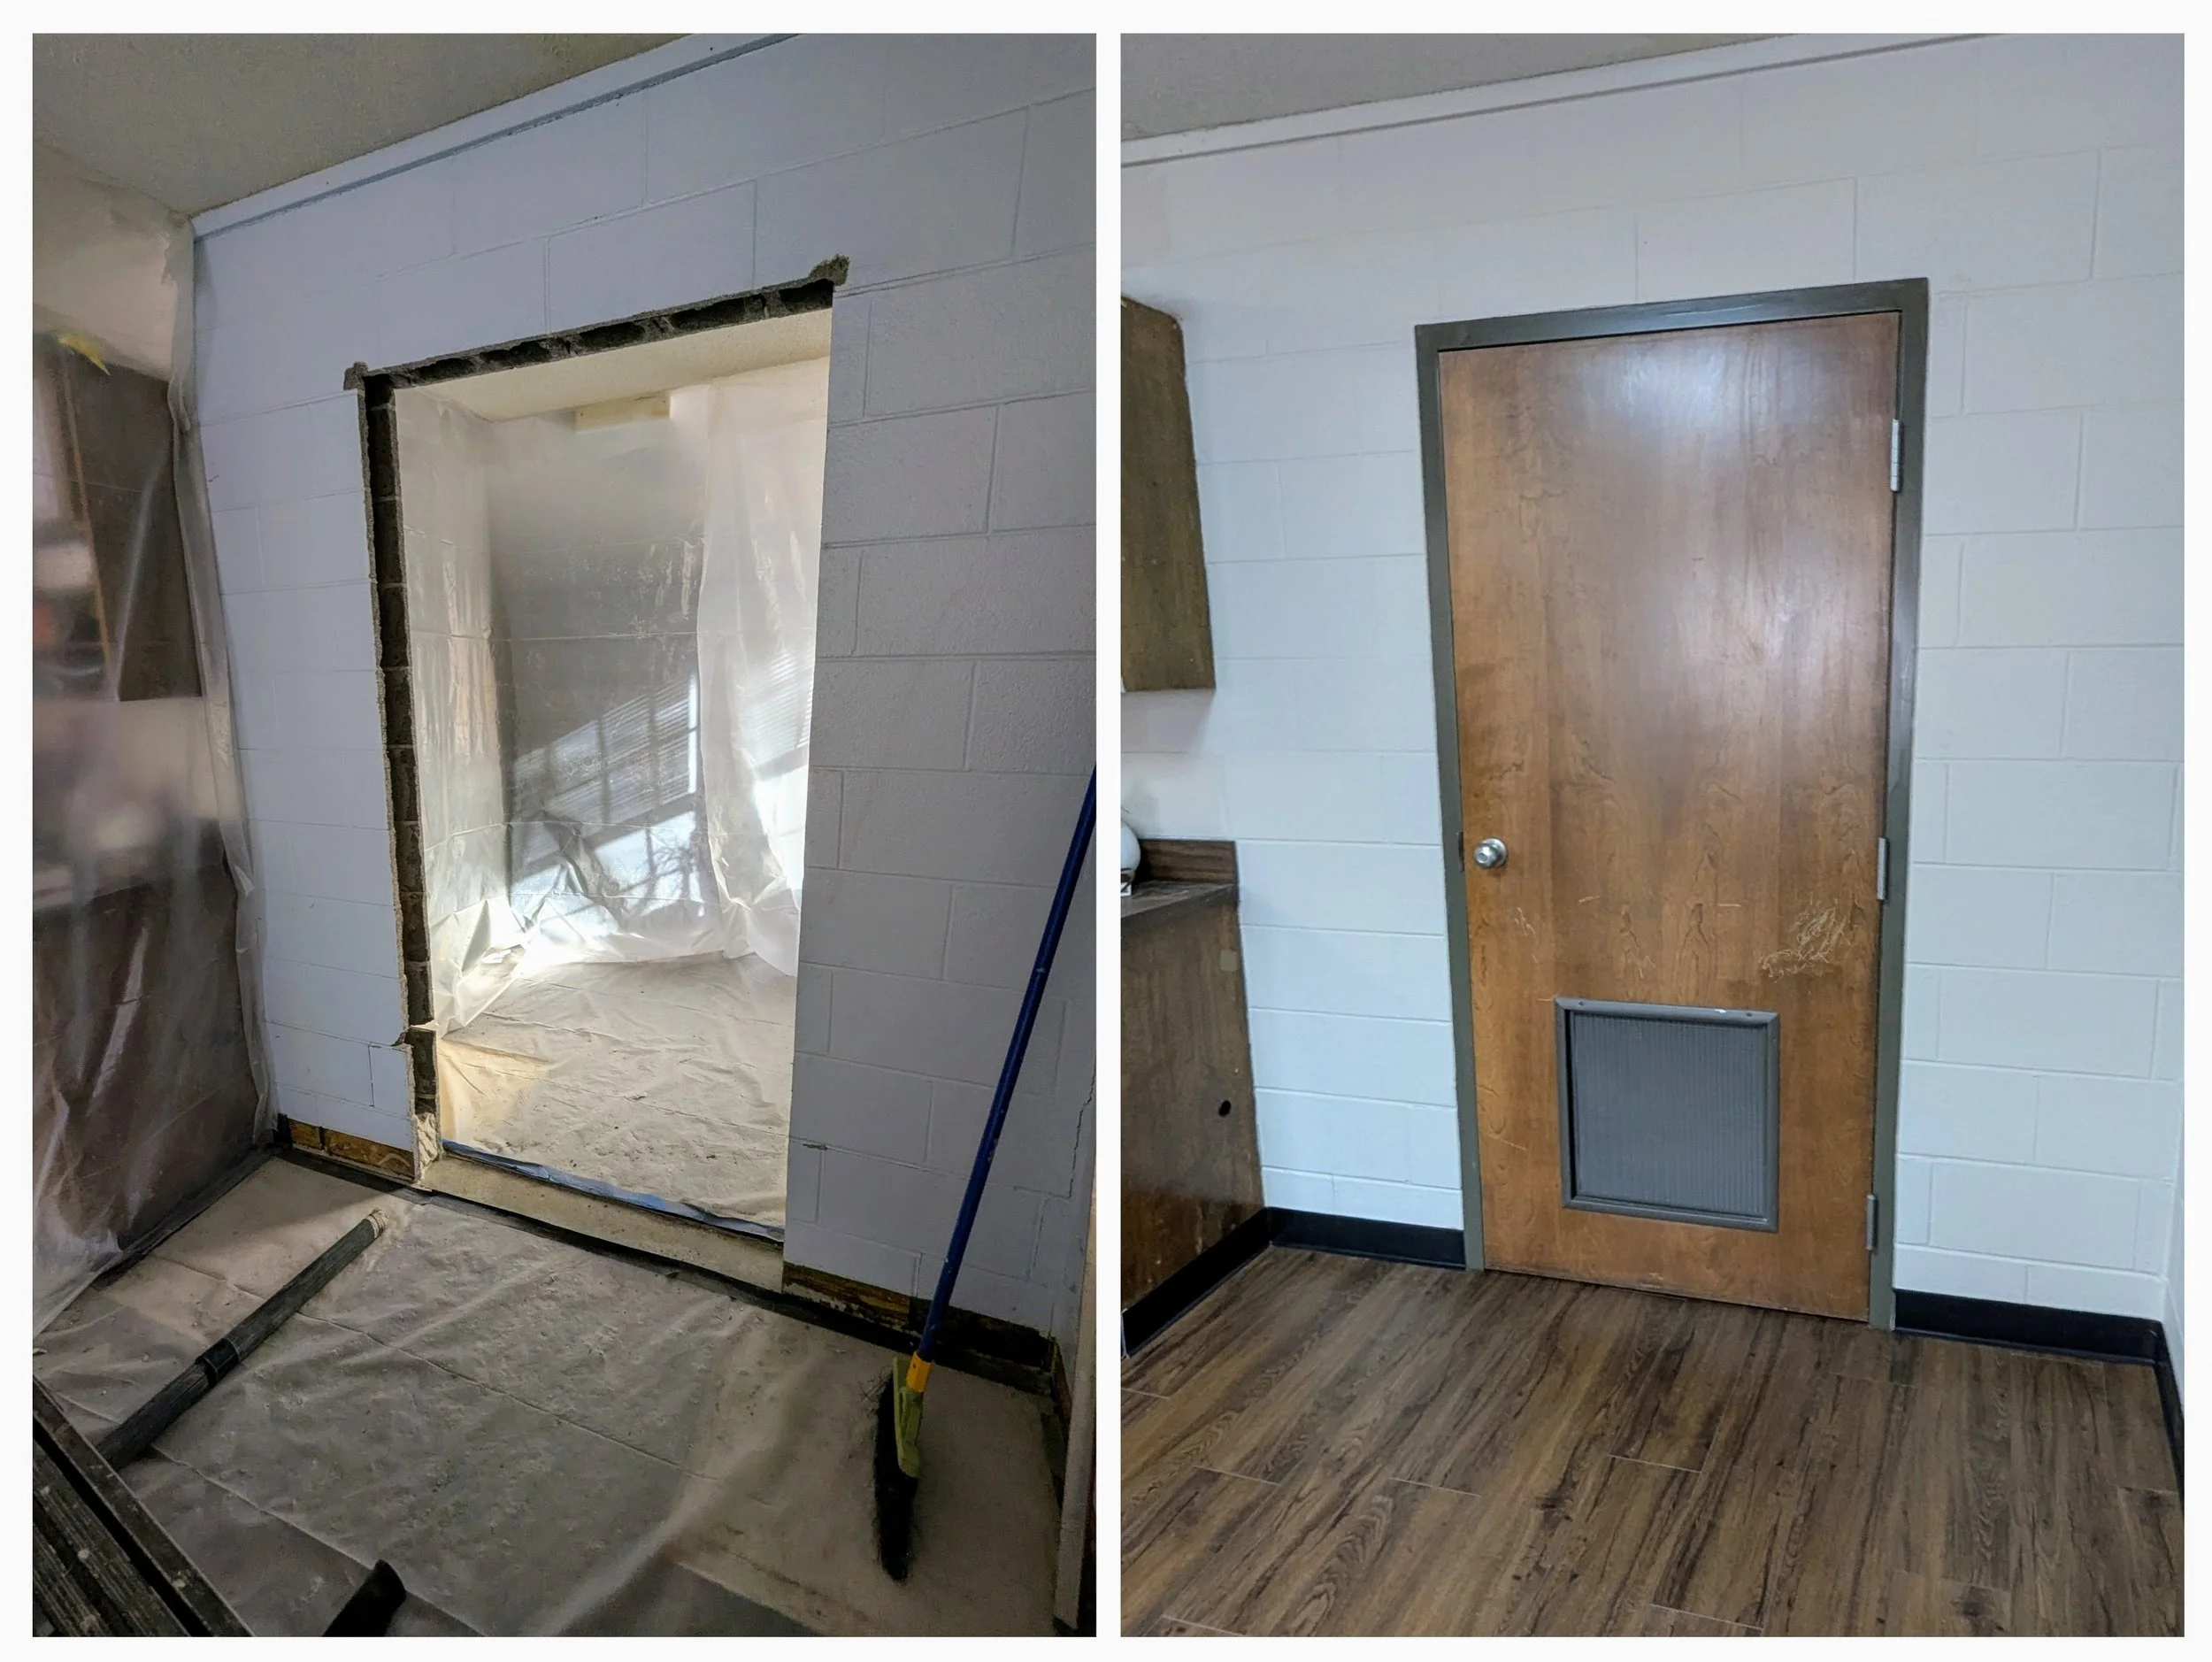
Masonry Wall Cutout & Commercial Door Installation | Interior concrete block wall penetration and louvered door installation (Before & After)

Custom Walk-In Pantry & Built-In Casework | Full interior room build featuring floor-to-ceiling white shelving, a live-edge wooden counter accent, exposed timber lintels, and hardwood flooring
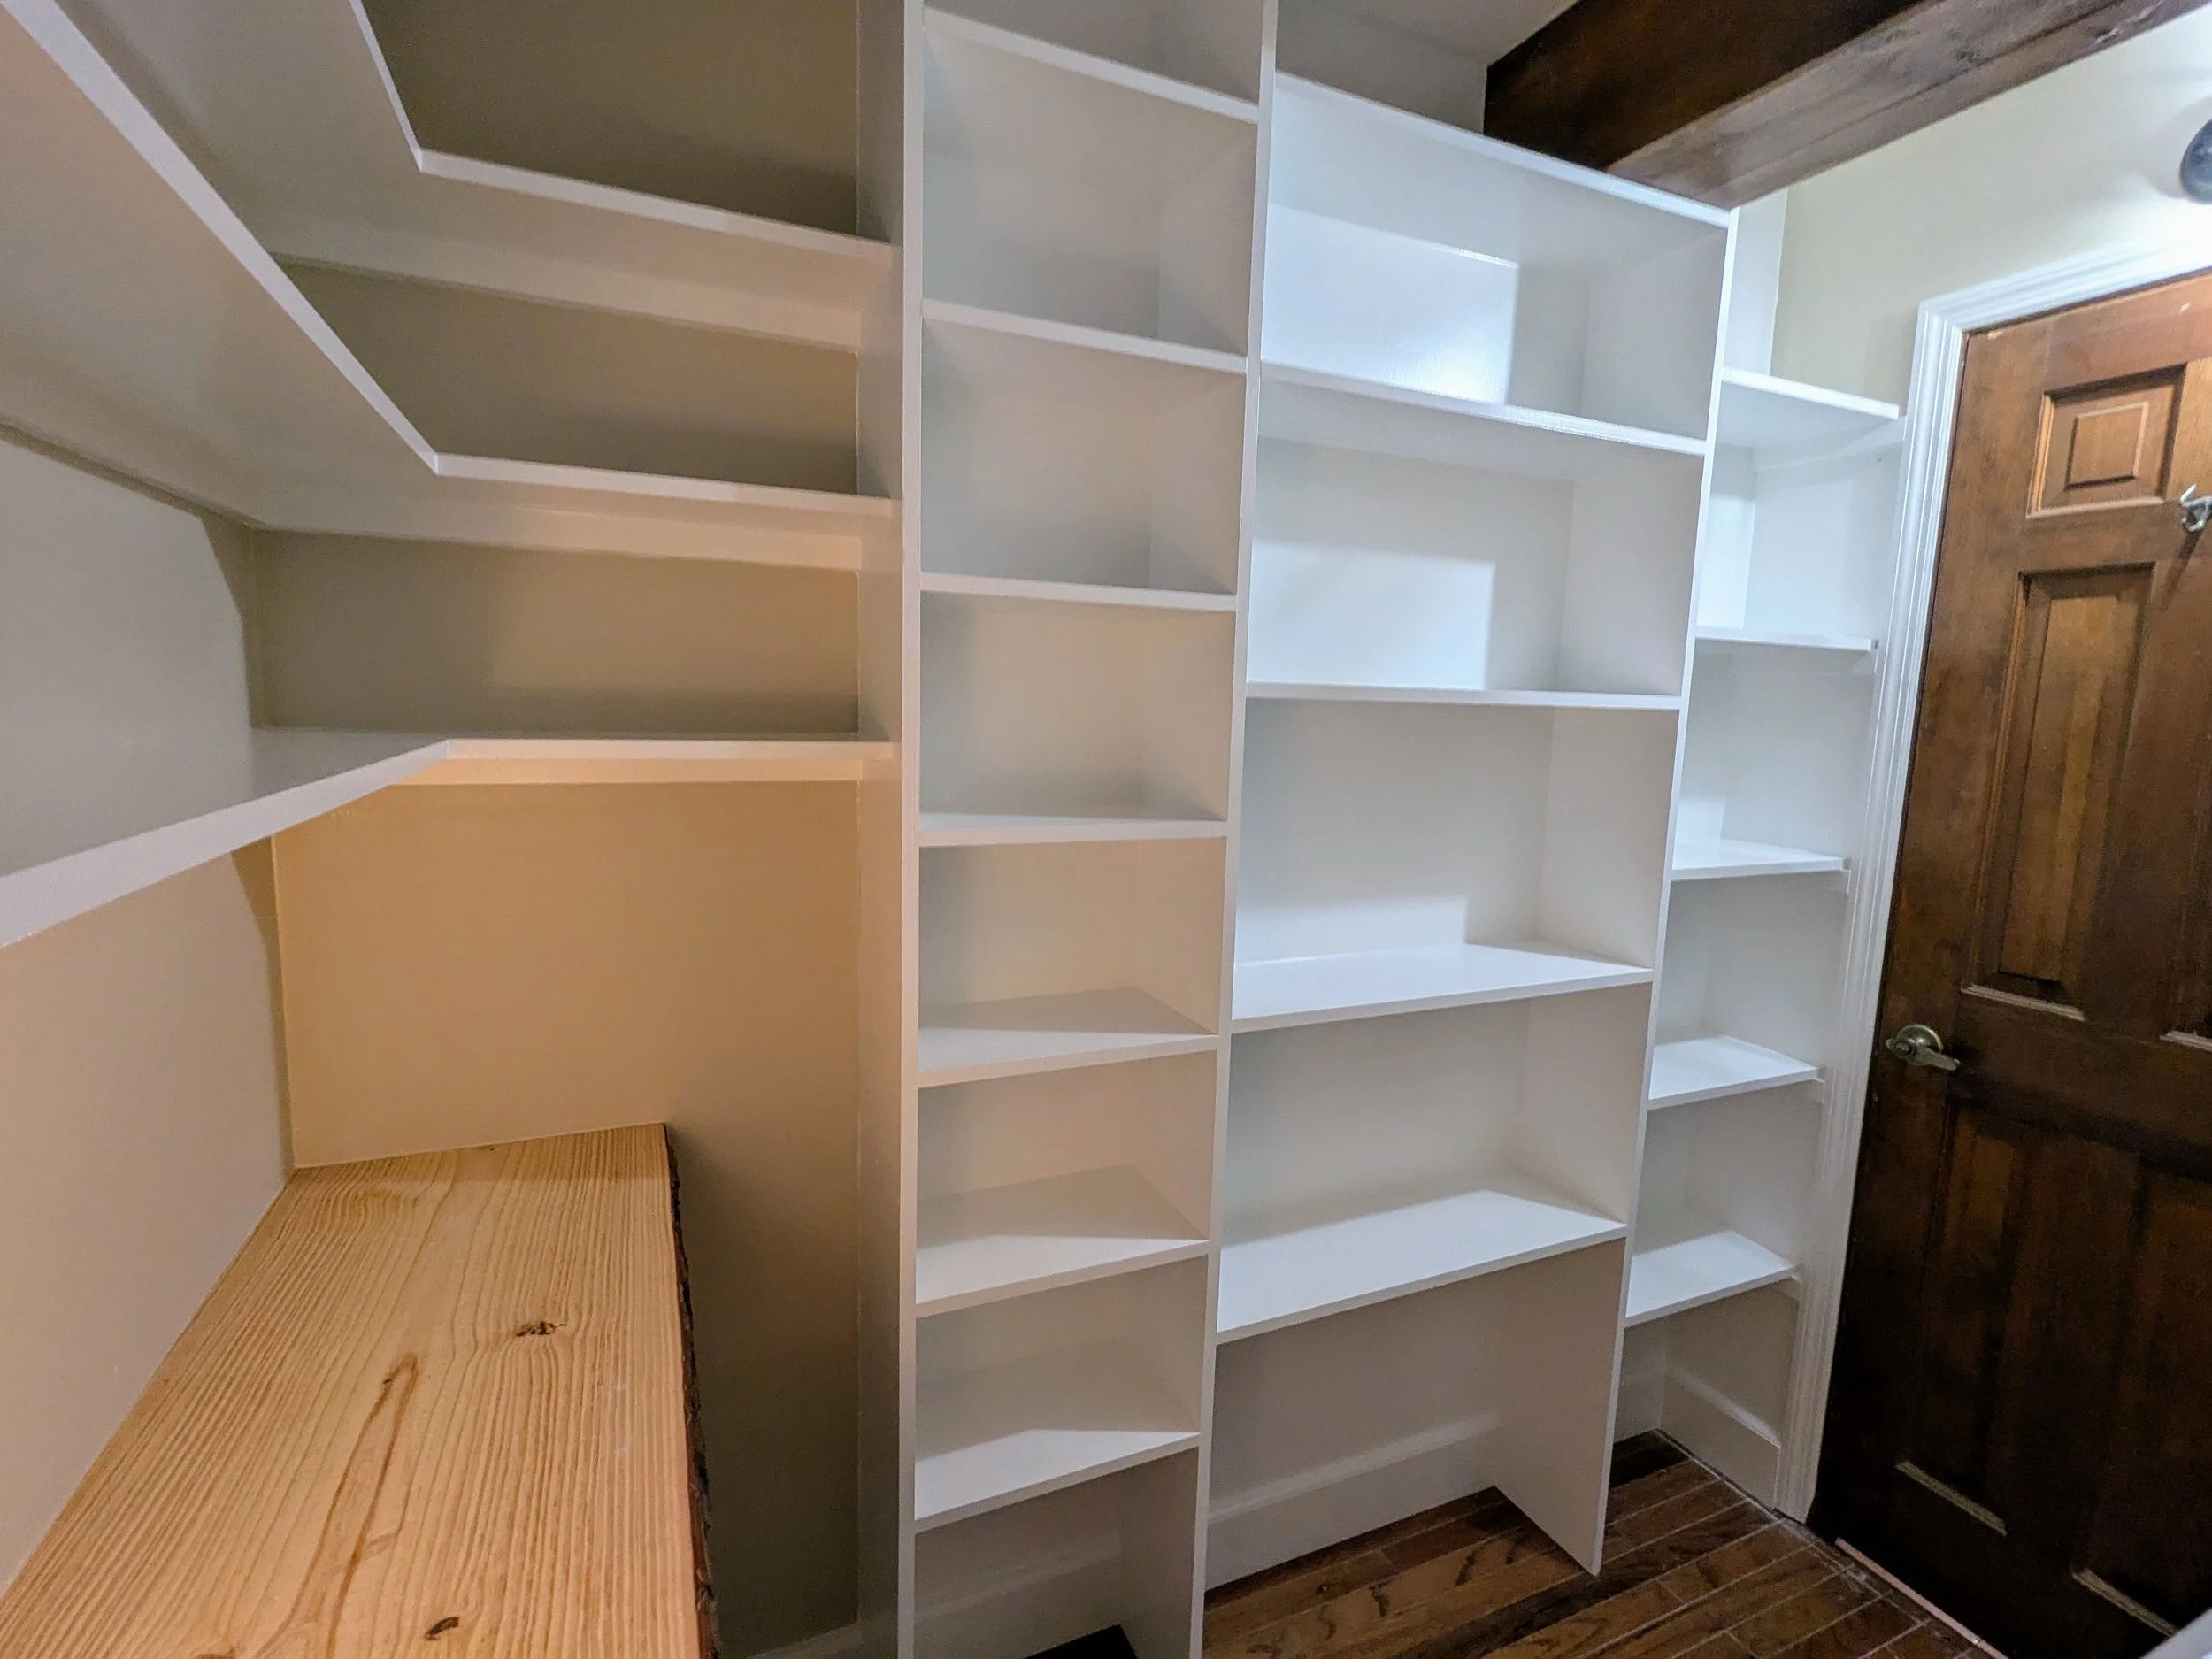
Custom Walk-In Pantry (Built-In Casework & Storage Detail) | Alternate interior perspective showcasing floor-to-ceiling painted white shelving bays, L-shaped corner shelving, and the natural timber countertop integration

Commercial Service Counter & Divider Wall Fabrication | Custom-built reception desk with board-and-batten style face paneling, solid surface counters, and integrated divider wall construction for office separation

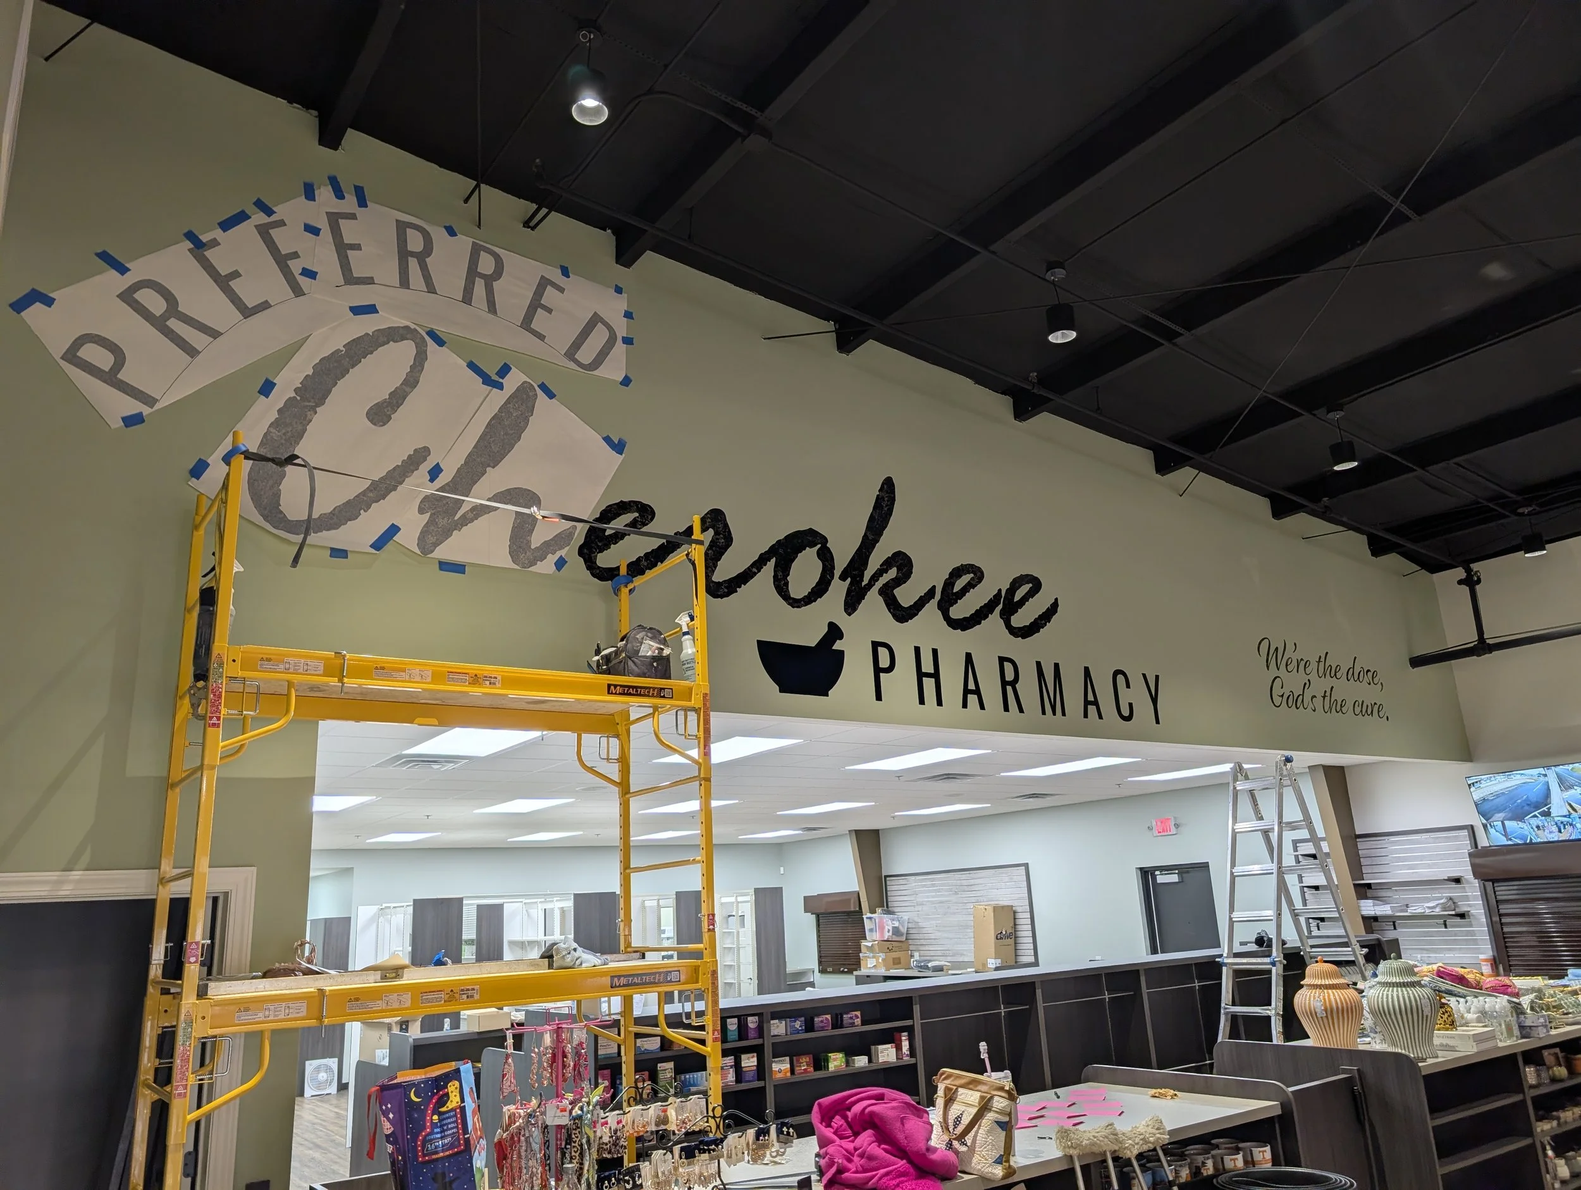
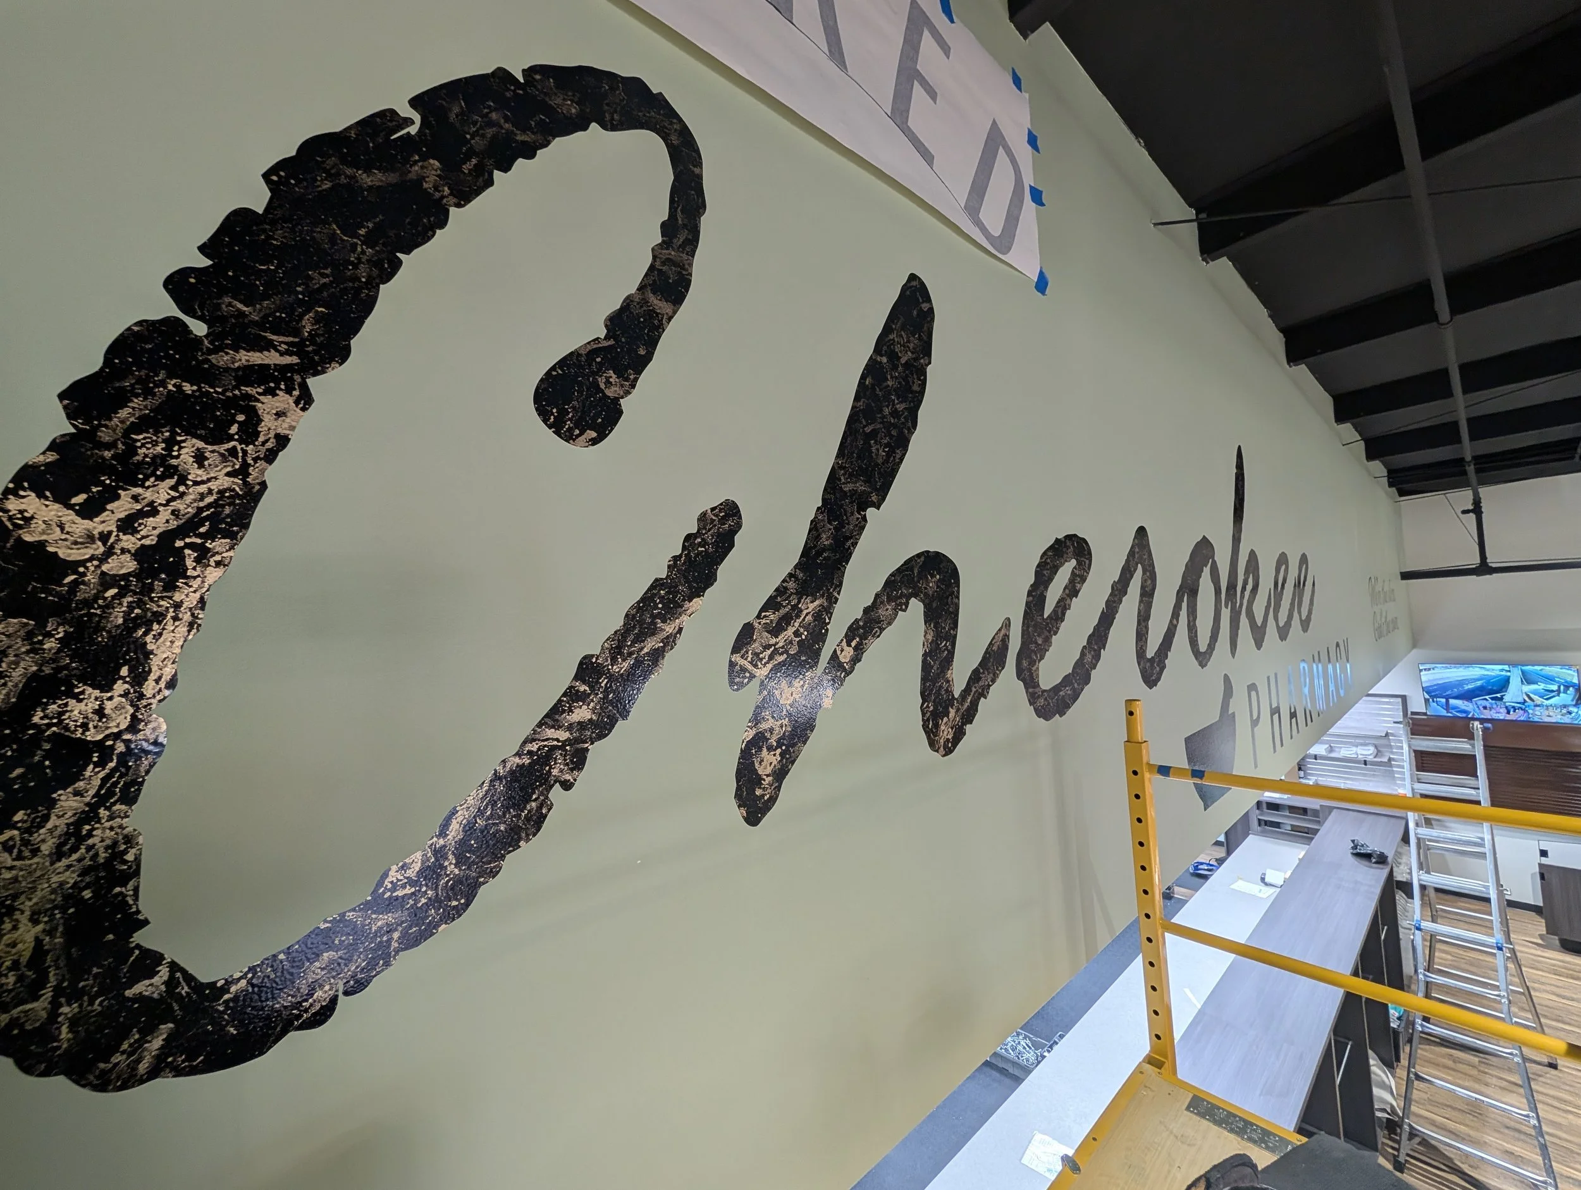
Commercial Awning Lettering Restoration (Custom Stencil Technique) | Precision spray-painting of custom typography onto commercial canvas awning using custom reverse-cut vinyl masks, restoring existing canopy signage after industry recommendations for full replacement

Commercial Awning Restoration (In Progress) | Detail shot of pneumatic spray application over custom vinyl stencil templates on awning canvas

Waterfront Timber Box Staircase | Terraced pressure-treated timber steps with aggregate fill leading to dock access

Hillside Timber Staircase (In Progress) | Excavator site grading and timber box-step framing installation
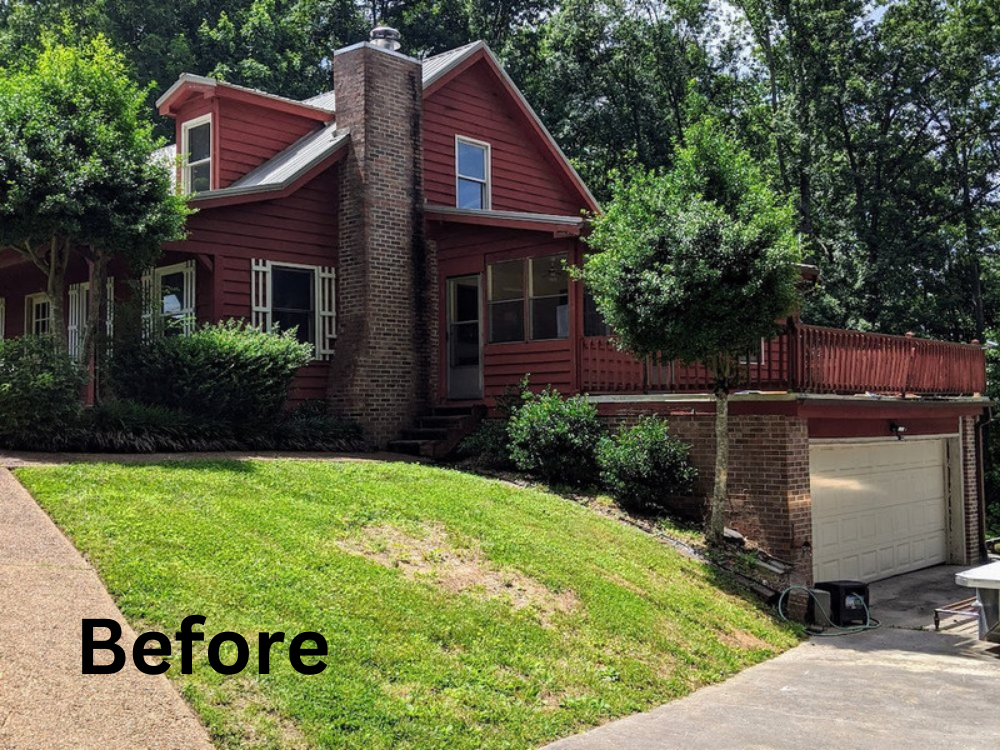
Residential Hillside Hardscape Transformation (Before View) | Original sloped turf lawn prior to multi-level grading, timber retaining wall construction, custom timber pergola installation, fish pond with waterfall feature, and reclaimed brick paver walkway
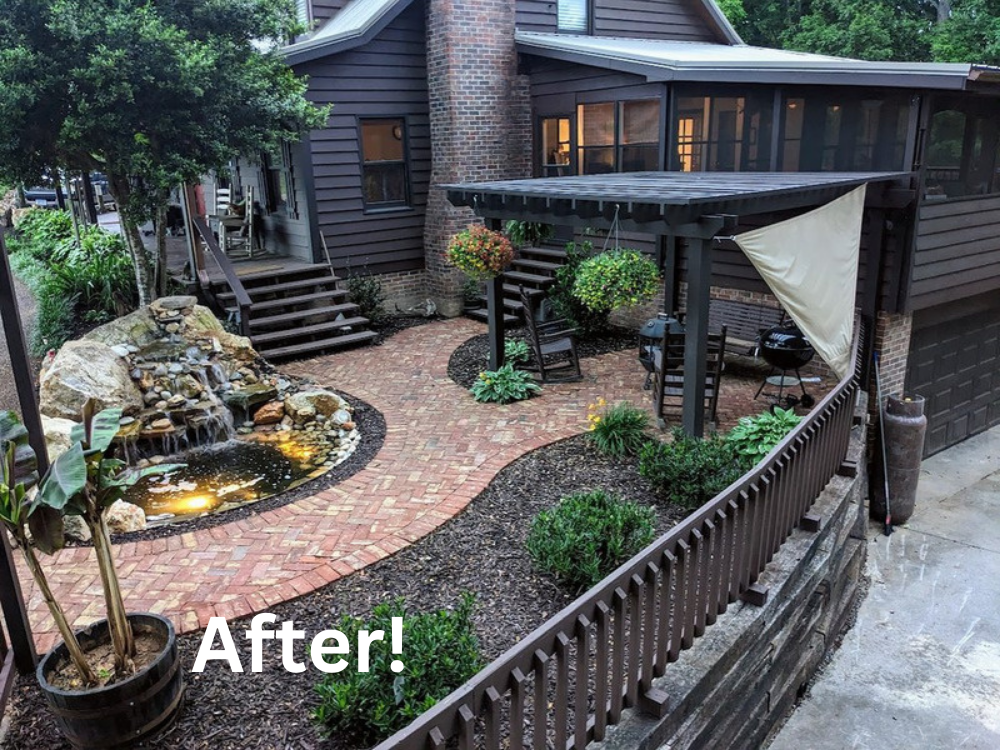
Residential Hillside Hardscape Transformation (After View) | Completed terraced transformation featuring a timber retaining wall, custom dark-stained pergola, illuminated fish pond with tiered waterfall, and a herringbone reclaimed brick paver patio and walkway

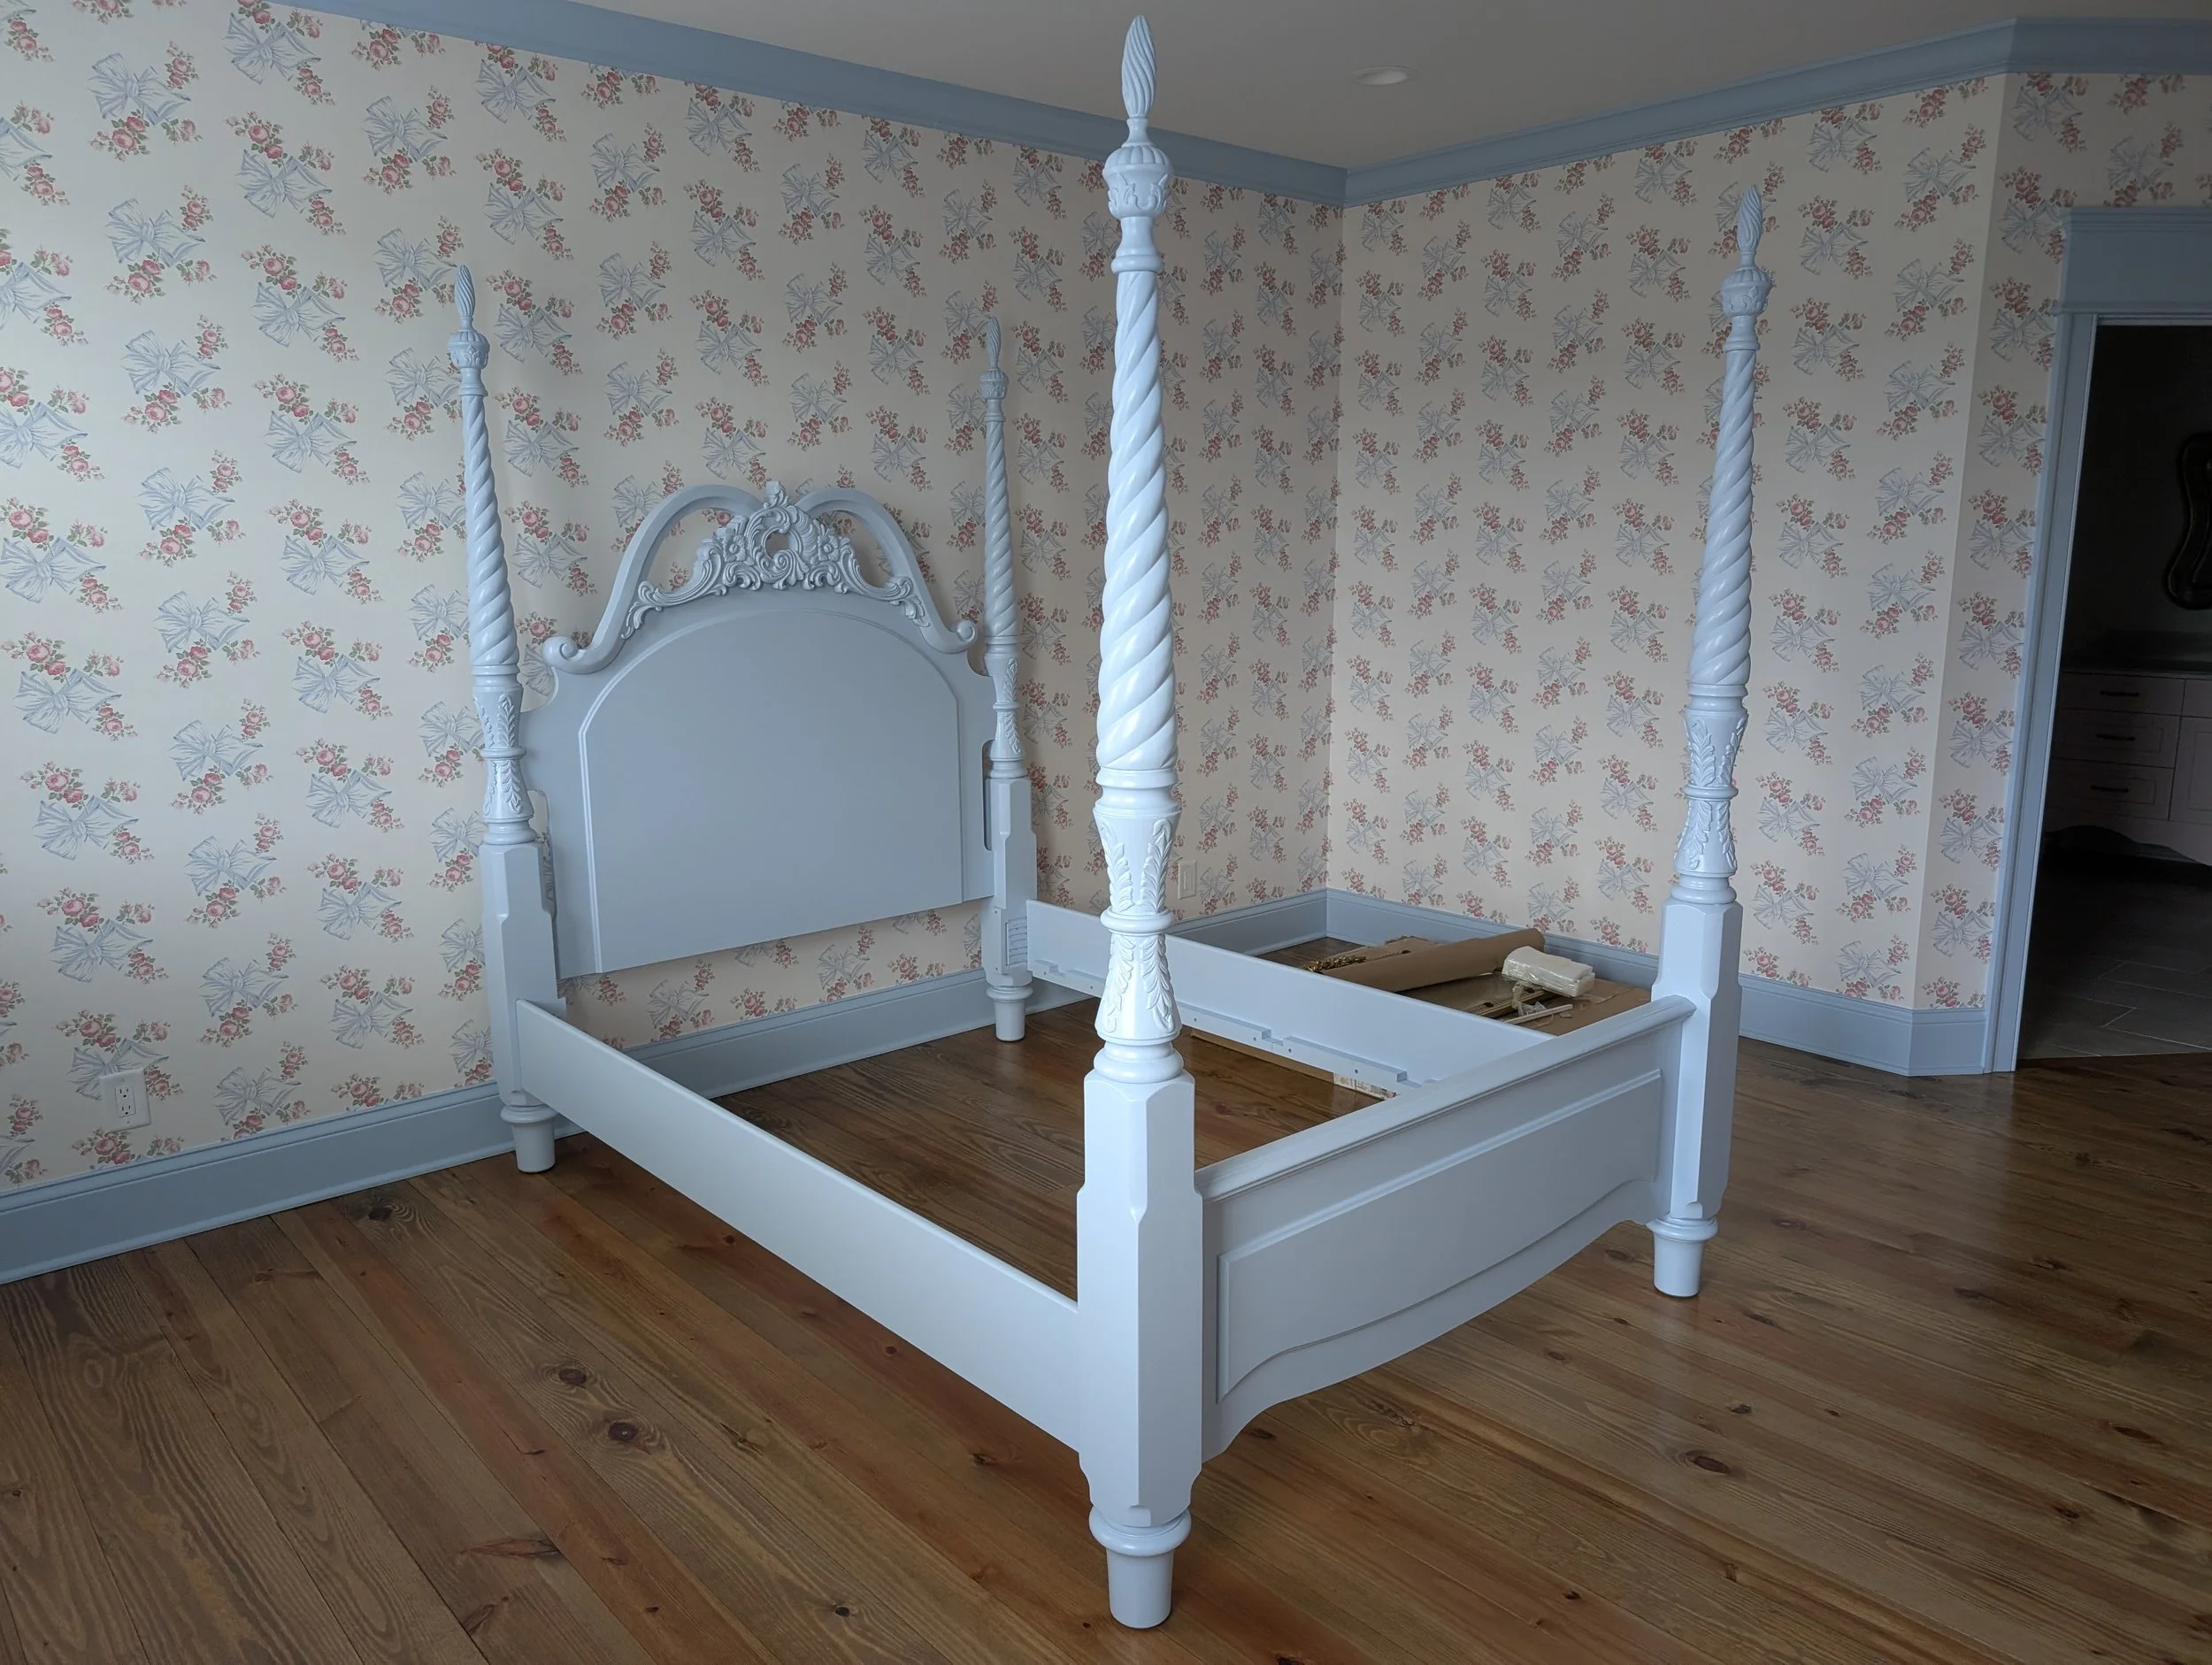
Refinished Four-Poster Bed Frame | Custom enamel refinishing on an ornate wooden four-poster bed frame with carved headboard details
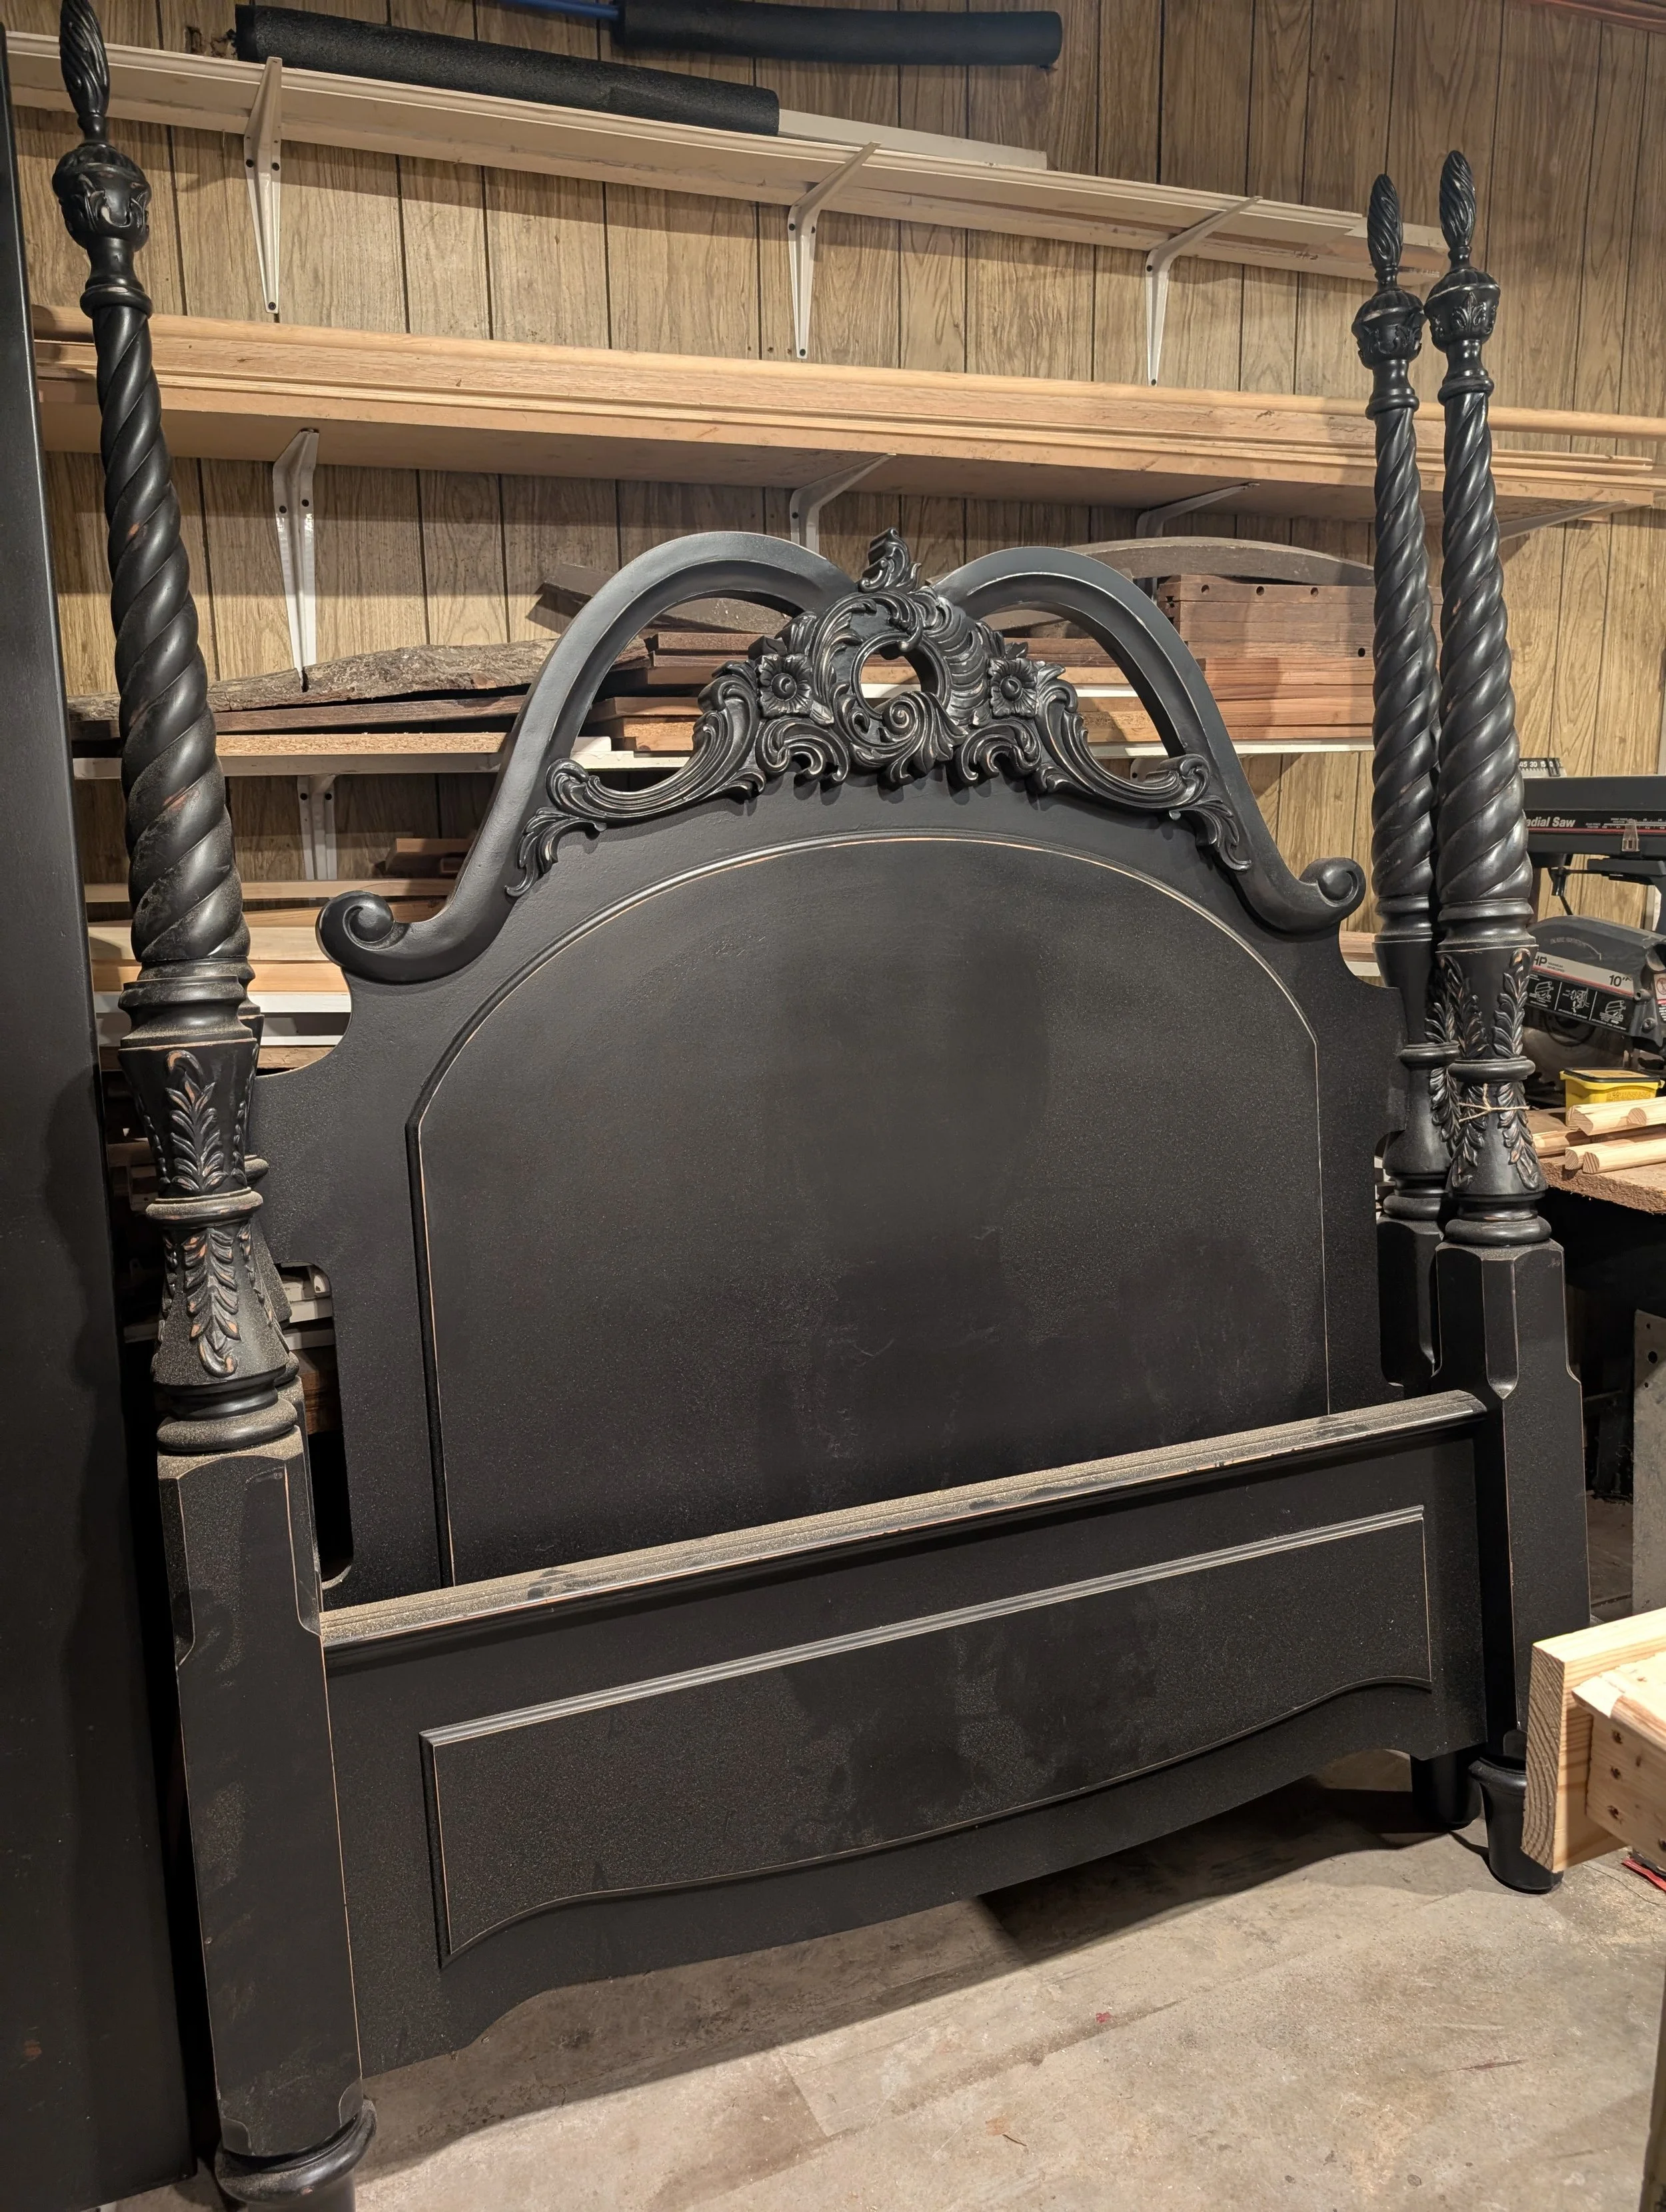
Four-Poster Bed Refinishing (Before View) | Workshop staging of ornate carved bed frame prior to enamel spray-refinishing
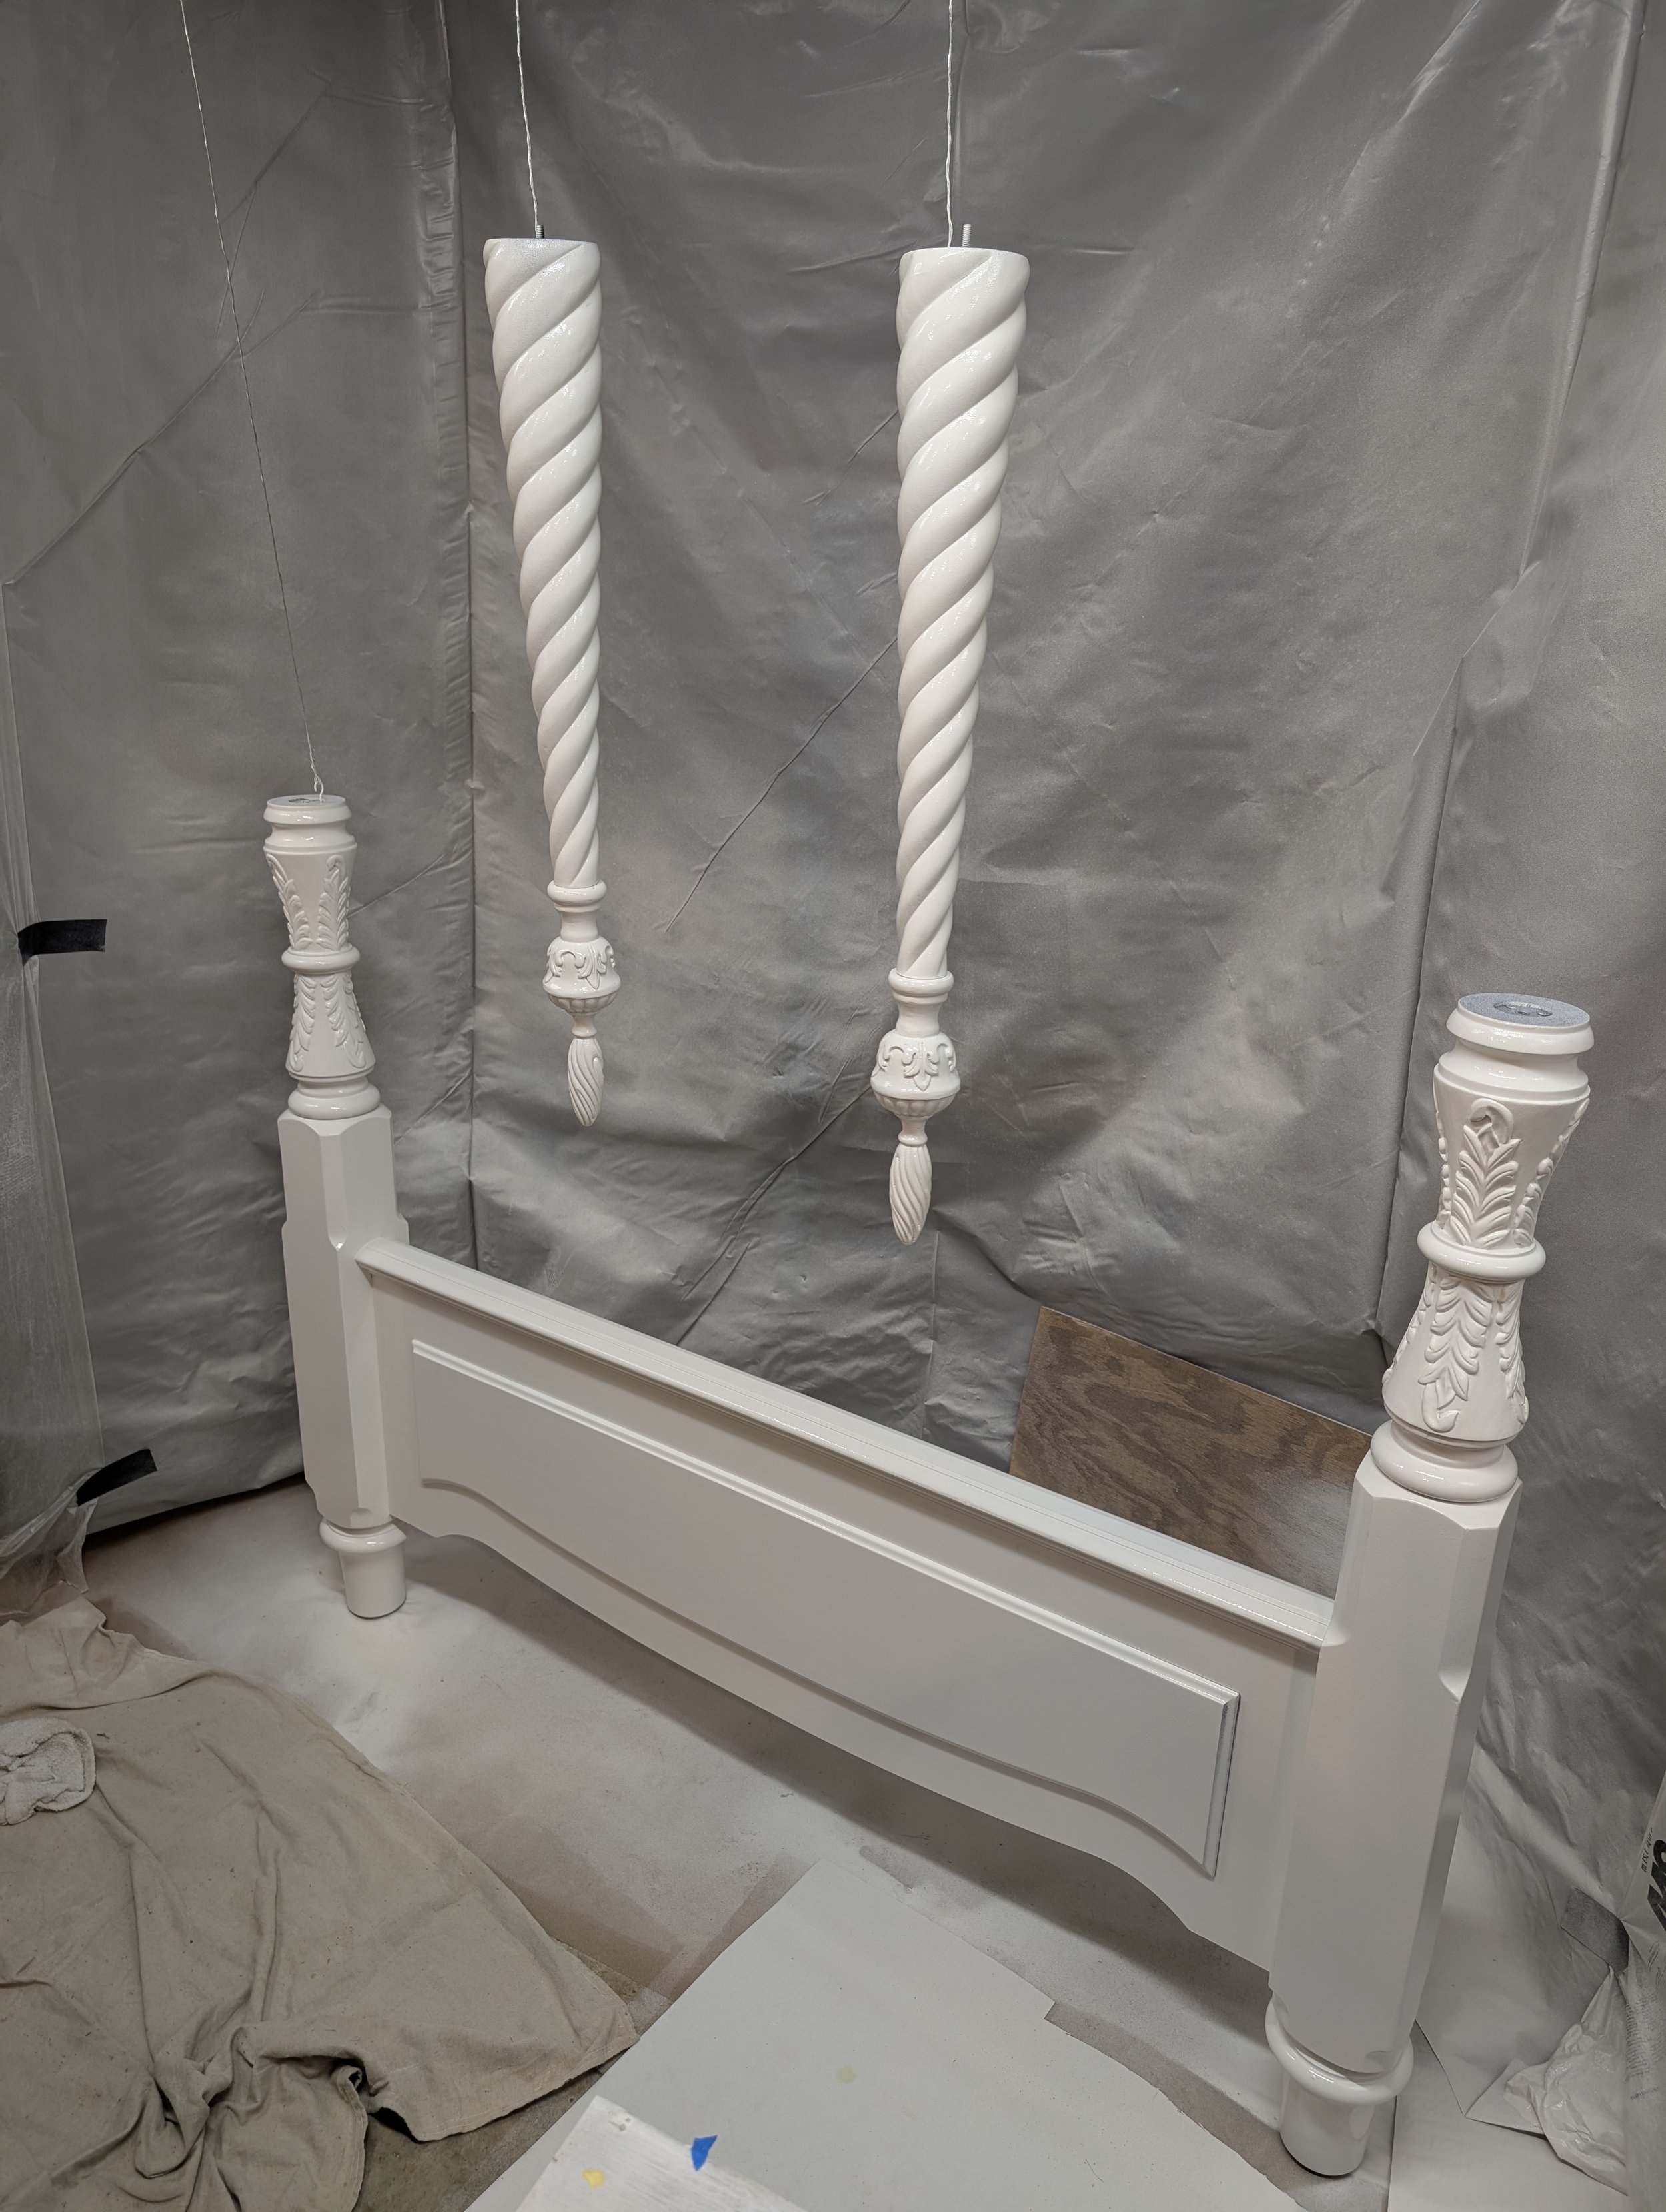
Four-Poster Bed Refinishing (In Progress) | Spray booth setup with suspended turned posts for complete enamel refinishing

Porch to Sunroom Transformation | Finished sunroom renovation featuring tongue-and-groove ceiling, pine wainscoting, and mini-split climate control (Before & After)

Sunroom Cast-in-Place Tinted Concrete Sill | Custom cast-in-place charcoal-tinted concrete window ledge, integrated directly above natural wood beadboard/wainscoting paneling along the sunroom perimeter wall

Sunroom Cast-in-Place Concrete Sill (Corner Detail) | Precision corner-mitered view of the dark-tinted poured concrete sill resting atop vertical pine wainscoting and natural wood base trim

Dry-Stack Stone Retaining Wall & Aggregate Stairway | Terraced natural fieldstone dry-stack retaining wall flanking a curved hillside stair assembly with timber risers and pea gravel aggregate fill

Stacked Stone Wall Construction (In Progress) | Hand-setting natural fieldstone retaining wall tiers along timber-framed hillside steps